Beautifully Updated 3-Bed, 2-Bath Raised Ranch in Highly Desirable Westborough. Welcome home to this charming raised ranch that has been thoughtfully updated throughout, offering modern style, exceptional comfort, and move-in readiness in one of Westborough’s most sought-after neighborhoods. From the moment you step inside, you'll appreciate the bright, open layout and the high-quality finishes that make this home truly stand out.The heart of the home is the gorgeous new kitchen, featuring quartz countertops, sleek stainless steel appliances, updated cabinetry, and plenty of workspace perfect for everyday cooking or hosting gatherings. .Enjoy the warmth and character of refinished hardwood floors on the main level, complemented by new luxury vinyl plank flooring in key areas for durability and style. Step outside to relax or entertain on the new composite.
Sold for $725,000
$725,000
16 Ward Ln, Westborough, MA 01581
4beds
1,830sqft
Single Family Residence
Built in 1969
0.36 Acres Lot
$724,400 Zestimate®
$396/sqft
$3,441 Estimated rent
Home value
$724,400
$666,000 - $790,000
$3,441/mo
Zestimate® history
Owner options
List your home for rent
$3,441/mo
Rent Zestimate®
Find your next renter with Zillow Rental Manager. Plus, with online applications, you can quickly screen prospective tenants – for free.
$3,441/mo
Rent Zestimate®
Refinance and save
$4,975/mo
Est. payment
Refinancing to a lower rate could help reduce your monthly payments and save thousands over the life of the loan.
$4,975/mo
Est. payment
Explore your selling options
Work with a Zillow partner agent
Leverage their expertise and Zillow's premium Showcase listings to get your home seen by more buyers.
Get startedList with your own agent
Get your home in front of millions of buyers by listing it on Zillow.
Learn how to do itSell it yourself
Take full control of how buyers see your home on Zillow by listing For Sale by Owner (FSBO).
List your homeWhat's special
High-quality finishesBright open layoutSleek stainless steel appliancesQuartz countertopsPlenty of workspaceUpdated cabinetryBeautifully updated
Zillow last checked:
Listing updated:
Listed by:
Asim Ghani 617-501-6387,
East Key Realty 603-787-3155,
Asim Ghani 617-501-6387
Bought with:
Sumathi Narayanan
Sumathi Narayanan Realty LLC
Source: MLS PIN,MLS#: 73461643
Facts & features
Interior
Bedrooms & bathrooms
- Bedrooms: 4
- Bathrooms: 2
- Full bathrooms: 2
- Main level bedrooms: 3
Primary bedroom
- Features: Closet, Flooring - Hardwood, Lighting - Overhead
- Level: Main,First
Bedroom 2
- Features: Closet, Flooring - Hardwood, Lighting - Overhead
- Level: Main,First
Bedroom 3
- Features: Closet, Flooring - Hardwood, Lighting - Overhead
- Level: Main,First
Bedroom 4
- Features: Flooring - Vinyl, Exterior Access, Lighting - Overhead
- Level: Basement
Dining room
- Features: Flooring - Hardwood, Deck - Exterior, Open Floorplan, Recessed Lighting, Remodeled, Slider
- Level: Main,First
Kitchen
- Features: Flooring - Hardwood, Countertops - Stone/Granite/Solid, Countertops - Upgraded, Cabinets - Upgraded, Exterior Access, Open Floorplan, Recessed Lighting, Remodeled, Slider, Stainless Steel Appliances
- Level: Main,First
Living room
- Features: Closet, Flooring - Hardwood, Deck - Exterior, Exterior Access, Open Floorplan, Recessed Lighting, Remodeled
- Level: Main,First
Heating
- Electric Baseboard
Cooling
- None
Appliances
- Included: Electric Water Heater, Range, Dishwasher, Microwave, Refrigerator
- Laundry: In Basement, Electric Dryer Hookup, Washer Hookup
Features
- Internet Available - Unknown
- Flooring: Hardwood
- Basement: Full,Walk-Out Access,Interior Entry,Garage Access,Sump Pump,Concrete
- Number of fireplaces: 1
Interior area
- Total structure area: 1,830
- Total interior livable area: 1,830 sqft
- Finished area above ground: 1,169
- Finished area below ground: 661
Property
Parking
- Total spaces: 6
- Parking features: Attached, Paved Drive, Off Street
- Attached garage spaces: 1
- Uncovered spaces: 5
Accessibility
- Accessibility features: No
Features
- Patio & porch: Deck, Deck - Vinyl, Deck - Composite, Covered
- Exterior features: Deck, Deck - Vinyl, Deck - Composite, Covered Patio/Deck, Rain Gutters, Professional Landscaping
Lot
- Size: 0.36 Acres
- Features: Cleared, Level
Details
- Parcel number: 1733961
- Zoning: R
Construction
Type & style
- Home type: SingleFamily
- Architectural style: Raised Ranch,Split Entry
- Property subtype: Single Family Residence
Materials
- Frame
- Foundation: Concrete Perimeter
- Roof: Shingle
Condition
- Year built: 1969
Utilities & green energy
- Electric: 200+ Amp Service
- Sewer: Public Sewer
- Water: Public
- Utilities for property: for Electric Range, for Electric Dryer, Washer Hookup
Green energy
- Energy efficient items: Thermostat
Community & HOA
Community
- Features: Shopping, Park, Walk/Jog Trails, Golf, Medical Facility, Conservation Area, Highway Access, House of Worship, Private School, Public School, T-Station
HOA
- Has HOA: No
Location
- Region: Westborough
Financial & listing details
- Price per square foot: $396/sqft
- Tax assessed value: $639,900
- Annual tax amount: $10,424
- Date on market: 9/6/2026
- Listing terms: Contract
Price history
| Date | Event | Price |
|---|---|---|
| 1/28/2026 | Sold | $725,000$396/sqft |
Source: MLS PIN #73461643 Report a problem | ||
| 12/20/2025 | Contingent | $725,000$396/sqft |
Source: MLS PIN #73461643 Report a problem | ||
| 12/11/2025 | Listed for sale | $725,000+22.9%$396/sqft |
Source: MLS PIN #73461643 Report a problem | ||
| 10/31/2025 | Sold | $590,000+18%$322/sqft |
Source: MLS PIN #73439201 Report a problem | ||
| 10/3/2025 | Listed for sale | $499,900$273/sqft |
Source: MLS PIN #73439201 Report a problem | ||
Public tax history
| Year | Property taxes | Tax assessment |
|---|---|---|
| 2025 | $10,424 +5.6% | $639,900 +6.4% |
| 2024 | $9,869 +5% | $601,400 +7.7% |
| 2023 | $9,400 +5.4% | $558,200 +15.7% |
| 2022 | $8,920 +3.3% | $482,400 +3.5% |
| 2021 | $8,638 +4.8% | $465,900 +3.6% |
| 2020 | $8,240 +5.2% | $449,800 +5.3% |
| 2019 | $7,832 +8% | $427,300 +8.7% |
| 2018 | $7,255 +3.7% | $393,000 |
| 2017 | $6,995 +3.5% | $393,000 +3.3% |
| 2016 | $6,760 +5.3% | $380,400 +10.2% |
| 2015 | $6,417 -3.6% | $345,200 |
| 2014 | $6,659 +5.1% | $345,200 +3.3% |
| 2013 | $6,338 +5.4% | $334,100 +6.7% |
| 2012 | $6,015 +1.4% | $313,100 -3.7% |
| 2011 | $5,932 +6.1% | $325,200 -1.2% |
| 2010 | $5,592 +0.8% | $329,300 -8% |
| 2009 | $5,549 -0.9% | $358,000 -6.1% |
| 2008 | $5,602 +7.6% | $381,100 |
| 2007 | $5,206 -1.4% | $381,100 |
| 2006 | $5,282 +6.3% | $381,100 +10.2% |
| 2005 | $4,971 +7.9% | $345,900 +4.2% |
| 2004 | $4,605 +14.7% | $332,000 +9.8% |
| 2003 | $4,016 +25.1% | $302,400 +27.2% |
| 2002 | $3,210 +6.4% | $237,800 +19.2% |
| 2000 | $3,016 +5.4% | $199,500 +18.3% |
| 1998 | $2,861 | $168,700 |
Find assessor info on the county website
Neighborhood: 01581
Nearby homes
- $831,8004 bd1 ba2.2k sqft18 Ward Ln, Westborough, MA 01581Off Market

- $717,4004 bd2 ba1.8k sqft14 Ward Ln, Westborough, MA 01581Off Market

- $800,0004 bd2 ba1.8k sqft15 Ward Ln, Westborough, MA 01581Sold
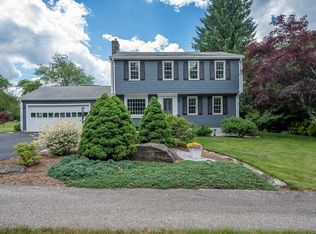
- $809,2004 bd3 ba2.1k sqft6 Cabot Cir, Westborough, MA 01581Off Market
- $721,6004 bd2 ba1.2k sqft11 Ward Ln, Westborough, MA 01581Off Market
- $925,0004 bd2 ba1.8k sqft17 Ward Ln, Westborough, MA 01581Sold
- $694,3003 bd2 ba1.2k sqft8 Cabot Cir, Westborough, MA 01581Off Market
- $723,0004 bd1 ba1.7k sqft20 Ward Ln, Westborough, MA 01581Off Market
Nearby schools
GreatSchools rating
- 9/10Annie E. Fales Elementary SchoolGrades: K-3Distance: 0.5 mi
- 10/10Sarah W Gibbons Middle SchoolGrades: 7-8Distance: 1 mi
- 8/10Westborough High SchoolGrades: 9-12Distance: 0.8 mi
Get a cash offer in 3 minutes
Find out how much your home could sell for in as little as 3 minutes with a no-obligation cash offer.
Estimated market value
$724,400
Get a cash offer in 3 minutes
Find out how much your home could sell for in as little as 3 minutes with a no-obligation cash offer.
Estimated market value
$724,400
