A home with real space, real flexibility, and real everyday function, 16 Ward St in Suffern delivers far more than meets the eye. Set on a lot that is approximately double the size of many lots on the block, this 4-bedroom, 2.5-bath Ranch/Cape Cod offers approximately 2,282+ sq ft above grade, plus approx. 1,451 sq ft of basement space, for approx. 3,733 sq ft of total space, giving buyers the layout, comfort, and future potential they are looking for.
The main level features hardwood floors, recessed lighting, and an inviting family room anchored by a wood-burning fireplace. Large sliding glass doors bring in natural light and open directly to the fenced backyard and patio. The kitchen and dining area are built for daily living and entertaining, complete with a center island, stainless steel appliances, tile backsplash, and generous workspace. A separate flex room with its own private entrance adds valuable versatility for a home office, guest space, playroom, or potential professional use.
Upstairs, the private primary suite offers great natural light, a sitting room, an additional bedroom, and a full bath with a standing shower. Additional highlights include an attached garage, two separate driveways offering flexible off-street parking, wall AC units, baseboard heat, laundry area, and an unfinished walkout basement with a half bath, ideal for storage, recreation, or future expansion.
The basement also features a Weil-McLain Ultra boiler system paired with a SuperStor Ultra indirect hot water tank, adding a strong mechanical component to the home’s overall functionality. If you want a home that works as hard as you do, 16 Ward St is ready to impress. Schedule your showing today!
Pending
$700,000
16 Ward Street, Suffern, NY 10901
4beds
2,282sqft
Single Family Residence, Residential
Built in 1952
0.29 Acres Lot
$-- Zestimate®
$307/sqft
$-- HOA
What's special
- 84 days
- 37
- 0
Likely to sell faster than
Zillow last checked:
Listing updated:
Listed by:
Keller Williams Hudson Valley 845-639-0300,
Leon Klein 845-774-9052
Source: OneKey® MLS as distributed by MLS GRID,MLS#: 1021366
Facts & features
Interior
Bedrooms & bathrooms
- Bedrooms: 4
- Bathrooms: 3
- Full bathrooms: 2
- 1/2 bathrooms: 1
Primary bedroom
- Level: Second
Bedroom 1
- Level: First
Bedroom 2
- Level: First
Bathroom 1
- Level: First
Bathroom 2
- Level: Second
Bathroom 3
- Description: Half Bathroom
- Level: Basement
Basement
- Description: Unfinished
- Level: Basement
Dining room
- Level: First
Kitchen
- Level: First
Living room
- Level: First
Office
- Level: First
Heating
- Baseboard
Cooling
- Wall/Window Unit(s)
Appliances
- Included: Dryer, Refrigerator, Stainless Steel Appliance(s), Washer
- Laundry: In Basement
Features
- First Floor Bedroom, First Floor Full Bath, Breakfast Bar, Formal Dining, His and Hers Closets, Kitchen Island, Recessed Lighting, Storage, Walk-In Closet(s)
- Flooring: Carpet, Hardwood
- Basement: Unfinished,Walk-Out Access
- Attic: None
- Number of fireplaces: 1
- Fireplace features: Living Room, Wood Burning
Interior area
- Total structure area: 3,733
- Total interior livable area: 2,282 sqft
Video & virtual tour
Property
Parking
- Total spaces: 2
- Parking features: Driveway, Garage
- Garage spaces: 2
- Has uncovered spaces: Yes
Features
- Levels: Two
- Patio & porch: Patio
- Fencing: Back Yard,Fenced,Full
- Has view: Yes
- View description: Neighborhood
Lot
- Size: 0.29 Acres
Details
- Parcel number: 39260705505300020530000000
- Special conditions: None
Construction
Type & style
- Home type: SingleFamily
- Architectural style: Cape Cod,Ranch
- Property subtype: Single Family Residence, Residential
Materials
- Frame
Condition
- Updated/Remodeled
- Year built: 1952
- Major remodel year: 2022
Utilities & green energy
- Sewer: Public Sewer
- Water: Public
- Utilities for property: Electricity Available, Water Available
Community & HOA
HOA
- Has HOA: No
Location
- Region: Suffern
Financial & listing details
- Price per square foot: $307/sqft
- Tax assessed value: $43,700
- Annual tax amount: $15,261
- Date on market: 7/15/2026
- Cumulative days on market: 83 days
- Listing agreement: Exclusive Right To Sell
- Electric utility on property: Yes
Estimated market value
Not available
Estimated sales range
Not available
Not available
Price history
| Date | Event | Price |
|---|---|---|
| 8/6/2026 | Pending sale | $700,000$307/sqft |
Source:  OneKey® MLS as distributed by MLS GRID #1021366 Report a problem OneKey® MLS as distributed by MLS GRID #1021366 Report a problem | ||
| 7/15/2026 | Listed for sale | $700,000+82.4%$307/sqft |
Source: OneKey® MLS as distributed by MLS GRID #1021366 Report a problem | ||
| 10/23/2008 | Sold | $383,750-9.7%$168/sqft |
Source: Public Record Report a problem | ||
| 2/12/2008 | Listing removed | $424,900$186/sqft |
Source: Better Homes and Gardens Rand Realty #437015 Report a problem | ||
| 1/10/2008 | Price change | $424,9000%$186/sqft |
Source: Better Homes and Gardens Rand Realty #437015 Report a problem | ||
| 11/11/2007 | Listed for sale | $425,000+19.7%$186/sqft |
Source: Better Homes and Gardens Rand Realty #426458 Report a problem | ||
| 9/15/2006 | Sold | $355,000$156/sqft |
Source: Public Record Report a problem | ||
Public tax history
| Year | Property taxes | Tax assessment |
|---|---|---|
| 2025 | -- | $43,700 |
| 2024 | -- | $43,700 |
| 2023 | -- | $43,700 |
| 2022 | -- | $43,700 |
| 2021 | -- | $43,700 |
| 2020 | -- | $43,700 |
| 2019 | -- | $43,700 |
| 2018 | -- | $43,700 |
| 2017 | $8,445 | $43,700 |
| 2016 | -- | $43,700 |
| 2015 | -- | $43,700 |
| 2014 | -- | $43,700 |
| 2013 | -- | $43,700 |
| 2012 | -- | $43,700 |
| 2011 | -- | $43,700 |
| 2010 | -- | $43,700 |
| 2009 | -- | $43,700 -4% |
| 2007 | -- | $45,500 +11.5% |
| 2006 | -- | $40,800 -17.2% |
| 2005 | -- | $49,300 |
| 2004 | -- | $49,300 |
| 2003 | -- | $49,300 |
| 2002 | -- | $49,300 |
| 2001 | -- | $49,300 |
| 2000 | -- | $49,300 |
Find assessor info on the county website
Monthly payment
Climate risks
Neighborhood: 10901
Nearby schools
Schools provided by the listing agent
- Elementary: Richard P Connor Elementary School
- Middle: Suffern Middle School
- High: Suffern Senior High School
Source: OneKey® MLS as distributed by MLS GRID. This data may not be complete. We recommend contacting the local school district to confirm school assignments for this home.


Similar homes
- $639,0005 bd2 ba2.1k sqft13 Prospect Place, Suffern, NY 10901For Sale
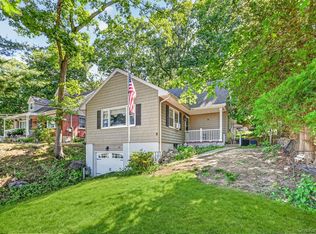
 MLS ID #1007913, Irene M Mc Carthy, Listing by: Keller Williams Hudson Valley. OneKey® MLS as distributed by MLS GRID
 - $849,0005 bd3 ba2.9k sqft11 Fairview Place, Suffern, NY 10901For Sale
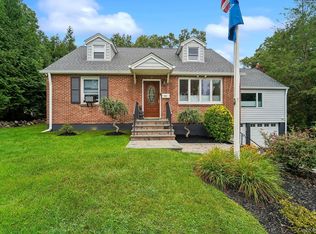 MLS ID #1043987, Natalia Gerbino, Listing by: Howard Hanna Rand Realty. OneKey® MLS as distributed by MLS GRID
 - $699,0004 bd2 ba2k sqft33 Short Hill Road, New City, NY 10956For Sale
 MLS ID #1056930, Gwen Weiss, Listing by: Keller Williams Hudson Valley. OneKey® MLS as distributed by MLS GRID
 - $575,0003 bd3 ba2.6k sqft14 Dakota Court, Suffern, NY 10901For Sale
 MLS ID #1043969, Aron Ungar, Listing by: eRealty Advisors, Inc. OneKey® MLS as distributed by MLS GRID
 - $850,0006 bd3 ba2.3k sqft153 S Pascack Road, Nanuet, NY 10954For SaleMLS ID #964821, Moshe Y. Karniol, Listing by: Nationwide Houses LLC. OneKey® MLS as distributed by MLS GRID
- $709,0007 bd3 ba2.4k sqft92 Kings Highway, New City, NY 10956For SaleMLS ID #1045187, Karen Coyle Dow, Listing by: Wright Bros Real Estate Inc.. OneKey® MLS as distributed by MLS GRID
- $699,9994 bd3 ba1.8k sqft177 New Hempstead Road, New City, NY 10956For SaleMLS ID #1019678, Cindy Dorcely, Listing by: KW Hudson Valley United. OneKey® MLS as distributed by MLS GRID
- $699,0004 bd2 ba2.2k sqft47 Whitman Road, Yonkers, NY 10710For SaleMLS ID #1057476, Eric Stein, Listing by: RE/MAX Distinguished Hms.&Prop. OneKey® MLS as distributed by MLS GRID
- $765,0004 bd3 ba2k sqft11 Guterl Terrace, Pearl River, NY 10965For SaleMLS ID #1009586, Susan Perzigian, Listing by: Keller Williams Hudson Valley. OneKey® MLS as distributed by MLS GRID
- $650,0004 bd2 ba2.2k sqft14 Dickinson Avenue, Nyack, NY 10960For SaleMLS ID #980982, Michelle M Torello, Listing by: Willow Brook Properties. OneKey® MLS as distributed by MLS GRID
- $729,9004 bd3 ba2.6k sqft7 Frances Lane, Monroe, NY 10950For SaleMLS ID #1037697, Amanda M Dnistrian, Listing by: ARC Realty 1 in Sales. OneKey® MLS as distributed by MLS GRID
- $630,0004 bd2 ba1.6k sqft131 Sleepy Hollow Lane, Congers, NY 10920For SaleMLS ID #1055288, Irene M Mc Carthy, Listing by: Keller Williams Hudson Valley. OneKey® MLS as distributed by MLS GRID
- $825,0004 bd3 ba1.9k sqft21 Arbor Lane, Bardonia, NY 10954For SaleMLS ID #1019969, Janet M Farsetta, Listing by: Howard Hanna Rand Realty. OneKey® MLS as distributed by MLS GRID
- $850,0004 bd2 ba2.1k sqft27 Will Rogers Lane, Nanuet, NY 10954For SaleMLS ID #1047522, Muharem L. Hasan, Listing by: Weichert Realtors. OneKey® MLS as distributed by MLS GRID
- $649,0005 bd3 ba2.1k sqft121 Hammond Road, Thiells, NY 10984For SaleMLS ID #1046955, Harry Allman, Listing by: Howard Hanna Rand Realty. OneKey® MLS as distributed by MLS GRID
- $699,0003 bd3 ba1.9k sqft6 E Shore Road, Greenwood Lake, NY 10925For SaleMLS ID #1044625, Jennifer DiCostanzo, Listing by: RE/MAX Town & Country. OneKey® MLS as distributed by MLS GRID
- $749,9994 bd3 ba2.2k sqft92 Edgewood Drive, Orangeburg, NY 10962For SaleMLS ID #1041913, Kathleen A Kennedy, Listing by: Imagine Properties NY. OneKey® MLS as distributed by MLS GRID
- $659,9004 bd3 ba2.4k sqft228 W Mombasha Road, Monroe, NY 10950For SaleMLS ID #1007960, Hershel Lowy, Listing by: Master Realty Group Inc.. OneKey® MLS as distributed by MLS GRID
- $825,0004 bd3 ba2.2k sqft10 Pepperill Court, New City, NY 10956For SaleMLS ID #1021575, Linda Fernandez, Listing by: Keller Williams Hudson Valley. OneKey® MLS as distributed by MLS GRID
- $795,0004 bd3 ba1.8k sqft1 S Delaware Drive, Nyack, NY 10960For SaleMLS ID #1050089, Hector E. Calderon, Listing by: William Raveis Real Estate. OneKey® MLS as distributed by MLS GRID
