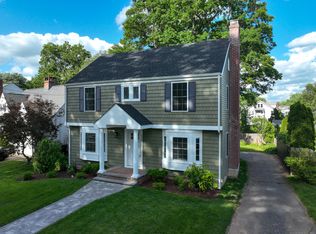
1920âs charm and loads of updates make this Morley Colonial a fantastic home. Youâll love the welcoming front porch and entry foyer with French doors and turned staircase. Natural woodwork, hardwood floors, and high ceilings showcase the living room with wood burning fireplace and the formal dining room. The oversized kitchen is light and open with a vaulted ceiling and skylight. It features stainless steel appliances, plenty of storage and workspace, an eat-in island, pantry, tile floor, and direct access to the backyard. An updated powder room completes this level. Upstairs, there are three nicely sized bedrooms and a spacious remodeled bathroom with a dedicated laundry closet. The backyard is the perfect place for relaxing, play, and gardening. Enjoy your morning coffee or evening meal on the covered deck. The yard is nicely landscaped, level, and sunny. There is a 1-car detached garage. Maintenance is a breeze as the home has a new high efficiency gas boiler with domestic hot water, ductless AC, vinyl siding, and thermopane windows. Close to the Center, Blue Back Square, and highway access, its convenient location canât be beat.
Sold for $250,000
$250,000
16 Warwick St, West Hartford, CT 06119
3beds
1,696sqft
SingleFamily
Built in 1923
7,405 Square Feet Lot
$548,200 Zestimate®
$147/sqft
$3,075 Estimated rent
Home value
$548,200
$504,000 - $598,000
$3,075/mo
Zestimate® history
Owner options
List your home for rent
$3,075/mo
Rent Zestimate®
Find your next renter with Zillow Rental Manager. Plus, with online applications, you can quickly screen prospective tenants – for free.
$3,075/mo
Rent Zestimate®
Refinance and save
$1,507/mo
Est. payment
Refinancing to a lower rate could help reduce your monthly payments and save thousands over the life of the loan.
$1,507/mo
Est. payment
Explore your selling options
Work with a Zillow partner agent
Leverage their expertise and Zillow's premium Showcase listings to get your home seen by more buyers.
Get startedList with your own agent
Get your home in front of millions of buyers by listing it on Zillow.
Learn how to do itSell it yourself
Take full control of how buyers see your home on Zillow by listing For Sale by Owner (FSBO).
List your homeWhat's special
Facts & features
Interior
Bedrooms & bathrooms
- Bedrooms: 3
- Bathrooms: 2
- Full bathrooms: 1
- 1/2 bathrooms: 1
Heating
- Gas
Appliances
- Included: Dishwasher, Dryer, Garbage disposal, Microwave
- Laundry: Upper Level, Upstairs bathroom
Features
- Cable - Available, Auto Garage Door Opener
- Doors: Storm Door(s)
- Windows: Thermopane Windows
- Basement: Unfinished, Full
- Attic: Access Panel
- Has fireplace: Yes
Interior area
- Total interior livable area: 1,696 sqft
- Finished area below ground: 0
Property
Parking
- Total spaces: 1
- Parking features: Garage - Detached
Features
- Patio & porch: Porch, Covered Deck
- Exterior features: Vinyl
- Waterfront features: Not Applicable
Lot
- Size: 7,405 Square Feet
- Features: Level
Details
- Parcel number: WHARMG8B5921L16
- Zoning: R-6
Construction
Type & style
- Home type: SingleFamily
- Architectural style: Colonial
Materials
- Roof: Asphalt
Condition
- Year built: 1923
Utilities & green energy
- Sewer: Public Sewer
- Water: Public Water Connected
Community & HOA
Location
- Region: West Hartford
Financial & listing details
- Price per square foot: $147/sqft
- Tax assessed value: $247,310
- Annual tax amount: $11,075
- Total actual rent: 349900
Price history
| Date | Event | Price |
|---|---|---|
| 2/5/2026 | Sold | $250,000-32.6%$147/sqft |
Source: Public Record Report a problem | ||
| 8/28/2020 | Sold | $371,000+6%$219/sqft |
Source:  Smart MLS #170312305 Report a problem Smart MLS #170312305 Report a problem | ||
| 7/10/2020 | Pending sale | $349,900$206/sqft |
Source: Keller Williams Realty #170312305 Report a problem | ||
| 7/8/2020 | Listed for sale | $349,900+18.6%$206/sqft |
Source: Keller Williams Realty #170312305 Report a problem | ||
| 10/8/2010 | Sold | $295,000-4.8%$174/sqft |
Source: Smart MLS #G559788 Report a problem | ||
| 5/26/2006 | Sold | $310,000+96.2%$183/sqft |
Source: Public Record Report a problem | ||
| 1/25/1990 | Sold | $158,000$93/sqft |
Source: Public Record Report a problem | ||
Public tax history
| Year | Property taxes | Tax assessment |
|---|---|---|
| 2025 | $11,075 +5.7% | $247,310 |
| 2024 | $10,474 +3.5% | $247,310 |
| 2023 | $10,120 +0.6% | $247,310 |
| 2022 | $10,061 +2.8% | $247,310 +7.2% |
| 2021 | $9,787 +14.7% | $230,720 +13% |
| 2020 | $8,535 | $204,190 |
| 2019 | $8,535 +1.9% | $204,190 |
| 2018 | $8,372 -0.1% | $204,190 |
| 2017 | $8,380 +12.1% | $204,190 +7.9% |
| 2016 | $7,476 | $189,210 |
Find assessor info on the county website
Neighborhood: 06119
Nearby homes
- $509,2003 bd2 ba1.7k sqft12 Warwick St, West Hartford, CT 06119Off Market
- $462,4004 bd1 ba1.8k sqft116 Robin Rd, West Hartford, CT 06119Off Market
- $438,7003 bd1 ba1.4k sqft112 Robin Rd, West Hartford, CT 06119Off Market
- $555,0003 bd2 ba1.8k sqft120 Robin Rd, West Hartford, CT 06119Sold
- $580,0003 bd2 ba1.5k sqft126 Robin Rd, West Hartford, CT 06119Sold
- $630,0004 bd2 ba2.8k sqft109 Dover Rd, West Hartford, CT 06119Sold
- $631,3003 bd1 ba1.4k sqft115 Dover Rd, West Hartford, CT 06119Off Market
- $620,2004 bd2 ba1.8k sqft130 Robin Rd, West Hartford, CT 06119Off Market
Nearby schools
GreatSchools rating
- 8/10Morley SchoolGrades: K-5Distance: 0.2 mi
- 8/10Bristow Middle SchoolGrades: 6-8Distance: 0.9 mi
- 10/10Hall High SchoolGrades: 9-12Distance: 2 mi
Schools provided by the listing agent
- Elementary: Morley
- Middle: King Philip
- High: Hall
Source: The MLS. This data may not be complete. We recommend contacting the local school district to confirm school assignments for this home.


Get pre-qualified for a loan
At Zillow Home Loans, we can pre-qualify you in as little as 5 minutes with no impact to your credit score.An equal housing lender. NMLS #10287.
Sell for more on Zillow
Get a Zillow Showcase℠ listing at no additional cost and you could sell for .
$548,200
2% more
+$10,964
With Zillow Showcase(estimated)
$559,164
- Connecticut
- Hartford County
- West Hartford
- 06119
- 16 Warwick St
Nearby cities
Nearby zip codes
Other West Hartford Topics
