Skip main navigation
Off market
Street View
  • $375,800

    16 Washington Ave, Mount Ephraim, NJ 08059

    4beds
    2baths
    1,728sqft
    SingleFamily
    Built in 1940
    4,791 Square Feet Lot
    $375,800 Zestimate®
    $217/sqft
    $3,055 Estimated rent

    Home value

    $375,800

    $349,000 - $402,000

    $3,055/mo

    Zestimate® history
    Loading
    Loading...

    Owner options

    List your home for rent

    $3,055/mo

    Rent Zestimate®

    Find your next renter with Zillow Rental Manager. Plus, with online applications, you can quickly screen prospective tenants – for free.

    Learn more

    $3,055/mo

    Rent Zestimate®

    Refinance and save

    $2,761/mo

    Est. payment

    Refinancing to a lower rate could help reduce your monthly payments and save thousands over the life of the loan.

    See today's rates

    $2,761/mo

    Est. payment

    Explore your selling options

    Work with a Zillow partner agent

    Leverage their expertise and Zillow's premium Showcase listings to get your home seen by more buyers.

    Get started

    List with your own agent

    Get your home in front of millions of buyers by listing it on Zillow.

    Learn how to do it

    Sell it yourself

    Take full control of how buyers see your home on Zillow by listing For Sale by Owner (FSBO).

    List your home

    What's special

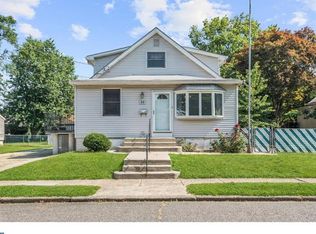
    Welcome Home! This spacious 4 bedroom, 2 bath home offers so many options to fit any lifestyle! When you walk inside, you will be amazed at the open floor plan! The living room flows thru the dining room and right into the kitchen. With tons of natural light and new laminate flooring running throughout the first floor, the home feels large and airy. Off the living room is an additional space that works as an office, or game room. The kitchen features granite countertops, full stainless steel appliance package, tons of storage and gas cooking. This is a cook's dream! There are 2 bedrooms on the first floor and a full bath that is packed with charm! From the kitchen, you can access the unfinished basement with room for storage! There is also access to the backyard and deck, where you can entertain or just relax. Upstairs there is a loft space that offers loads of natural light. Upstairs there is one more guest room and the main bedroom, both featuring new carpet and lots of natural light. The full bath is huge with a linen closet and custom details, like reclaimed wood shelving! This home has a new roof, newer windows, new HVAC and water heater. All the details have been attended to so you can just move right in! The detached one car garage is being conveyed as is but has been cleaned up and is ready to use. This home is located in a wonderful community, close to restaurants, schools and all major highways. You have to see this home for yourself, so schedule your showing today! 2018-10-19

    This property is off market, which means it's not currently listed for sale or rent on Zillow. This may be different from what's available on other websites or public sources.

    Facts & features

    Interior

    Bedrooms & bathrooms
    • Bedrooms: 4
    • Bathrooms: 2
    Heating
    • Forced air, Gas
    Cooling
    • Central
    Appliances
    • Included: Dishwasher, Microwave
    Features
    • Breakfast Area, Butlers Pantry
    Interior area
    • Total interior livable area: 1,728 sqft

    Property

    Parking
    • Total spaces: 1
    • Parking features: Garage - Detached
    Features
    • Exterior features: Wood
    Lot
    • Size: 4,791 sqft
    Details
    • Parcel number: 250009100000000502

    Construction

    Type & style
    • Home type: SingleFamily
    • Architectural style: Traditional
    Condition
    • Year built: 1940

    Community & neighborhood

    Location
    • Region: Mount Ephraim

    Other

    Other facts
    • Appliances: Energy Efficient Appliances
    • Architectural Style: Traditional
    • Heating YN: Y
    • Bathrooms Half: 0
    • Property Type: Residential
    • Ownership Interest: Fee Simple
    • Structure Type: Detached
    • Bathrooms Full: 2
    • Construction Materials: Vinyl Siding
    • Interior Features: Breakfast Area, Butlers Pantry
    • Above Grade Fin SQFT: 1728
    • Tax Lot: 00005 02
    • Tax Annual Amount: 7244.0
    • Standard Status: Active
    • Type of Parking: Driveway
    • Pool: No Pool
    • Total SQFT Source: Assessor

    Price history

    DateEventPrice
    11/14/2018Sold$199,900$116/sqft
    Source: Public Record Report a problem
    9/21/2018Pending sale$199,900$116/sqft
    Source: BHHS Fox & Roach - Cherry Hill Home Marketing Center #1003254758 Report a problem
    9/10/2018Listed for sale$199,900+146.8%$116/sqft
    Source: BHHS Fox & Roach-Cherry Hill #1003254758 Report a problem
    1/16/2018Sold$81,000$47/sqft
    Source: Public Record Report a problem
    10/18/2017Sold$81,000-4.6%$47/sqft
    Source: Agent Provided Report a problem
    10/11/2017Pending sale$84,900$49/sqft
    Source: RE/MAX Connection - Mantua #6986893 Report a problem
    9/18/2017Price change$84,900-3%$49/sqft
    Source: RE/MAX Connection - Mantua #6986893 Report a problem
    8/16/2017Price change$87,500-7.8%$51/sqft
    Source: RE/MAX Connection - Mantua #6986893 Report a problem
    5/21/2017Price change$94,900-5%$55/sqft
    Source: RE/MAX Connection - Mantua #6986893 Report a problem
    4/19/2017Price change$99,900-9.1%$58/sqft
    Source: RE/MAX Connection - Turnersville #6895929 Report a problem
    3/22/2017Price change$109,900-4.4%$64/sqft
    Source: RE/MAX Connection - Turnersville #6895929 Report a problem
    2/20/2017Price change$114,900-8%$66/sqft
    Source: RE/MAX Connection - Turnersville #6895929 Report a problem
    1/11/2017Price change$124,900-3.8%$72/sqft
    Source: RE/MAX Connection - Turnersville #6895929 Report a problem
    11/30/2016Listed for sale$129,900+39.7%$75/sqft
    Source: RE/MAX Connection - Turnersville #6895929 Report a problem
    10/8/1996Sold$93,000$54/sqft
    Source: Public Record Report a problem

    Public tax history

    YearProperty taxesTax assessment
    2025$9,462 +2.4%$176,900
    2024$9,243 +1.3%$176,900
    2023$9,121 +2.8%$176,900
    2022$8,875 +5.7%$176,900
    2021$8,394 +1.8%$176,900
    2020$8,242 +50.2%$176,900
    2019$5,487 $176,900 +11.1%
    2018$5,487 -21.8%$159,200
    2017$7,016 +3.6%$159,200
    2016$6,774 +1.4%$159,200
    2015$6,682 +2.2%$159,200 +60.6%
    2014$6,537 +1.3%$99,100
    2013$6,453 +4.6%$99,100
    2012$6,171 +2.8%$99,100
    2011$6,001 +3.7%$99,100
    2010$5,784 +4%$99,100
    2009$5,560 $99,100
    2008-- $99,100
    2007-- $99,100
    2006-- $99,100
    2005-- $99,100
    2004-- $99,100
    2003-- $99,100
    2002-- $99,100
    2001-- $99,100

    Find assessor info on the county website

    Neighborhood: 08059

    Nearby schools

    GreatSchools rating
    Schools provided by the listing agent
    • High: Audubon Jr-Sr
    • District: Audubon Public Schools

    Source: The MLS. This data may not be complete. We recommend contacting the local school district to confirm school assignments for this home.

    Get a cash offer in 3 minutes
    Find out how much your home could sell for in as little as 3 minutes with a no-obligation cash offer.
    Estimated market value
    $375,800
    Get a cash offer in 3 minutes
    Find out how much your home could sell for in as little as 3 minutes with a no-obligation cash offer.
    Estimated market value
    $375,800