This 5-Bedroom 3-Bath Village Old Style Home is in excellent condition inside and out has a large 3-Car attached Garage with a storage-work shop shelving through the Garage.Home has natural wood work and hardwood flooring throughout the Home-has separate entrance from the Garage to either in-law quarter apartment or additional living space for the upstairs-Nice large double Living Room with propane fireplace built in book shelves-Formal Dinning room-Bright Sun room heated-Primary Bedroom and Bath on main floor, Beautiful front enteance with a Vestibule.A must see
Sold for $182,000
$182,000
16 Washington St, Malone, NY 12953
5beds
2,680sqft
Single Family Residence
Built in 1853
9,147 Square Feet Lot
$196,400 Zestimate®
$68/sqft
$2,408 Estimated rent
Home value
$196,400
Estimated sales range
Not available
$2,408/mo
Zestimate® history
Owner options
List your home for rent
$2,408/mo
Rent Zestimate®
Find your next renter with Zillow Rental Manager. Plus, with online applications, you can quickly screen prospective tenants – for free.
$2,408/mo
Rent Zestimate®
Refinance and save
$1,357/mo
Est. payment
Refinancing to a lower rate could help reduce your monthly payments and save thousands over the life of the loan.
$1,357/mo
Est. payment
Explore your selling options
Work with a Zillow partner agent
Leverage their expertise and Zillow's premium Showcase listings to get your home seen by more buyers.
Get startedList with your own agent
Get your home in front of millions of buyers by listing it on Zillow.
Learn how to do itSell it yourself
Take full control of how buyers see your home on Zillow by listing For Sale by Owner (FSBO).
List your homeWhat's special
Propane fireplaceBuilt in book shelvesNatural wood workHardwood flooringBright sun room
Zillow last checked:
Listing updated:
Listed by:
Douglas Clark,
North Country Realty
Bought with:
Douglas Clark, 40CL0836054
North Country Realty
Source: ACVMLS,MLS#: 202725
Facts & features
Interior
Bedrooms & bathrooms
- Bedrooms: 5
- Bathrooms: 3
- Full bathrooms: 3
- Main level bathrooms: 1
- Main level bedrooms: 1
Primary bedroom
- Features: Hardwood
- Level: First
- Area: 181.5 Square Feet
- Dimensions: 16.5 x 11
Bedroom 2
- Features: Hardwood
- Level: Second
- Area: 195 Square Feet
- Dimensions: 15 x 13
Bedroom 3
- Features: Hardwood
- Level: Second
- Area: 189 Square Feet
- Dimensions: 14 x 13.5
Primary bathroom
- Features: Hardwood
- Level: First
- Area: 73.5 Square Feet
- Dimensions: 10.5 x 7
Bathroom 2
- Features: Ceramic Tile
- Level: Second
- Area: 35 Square Feet
- Dimensions: 7 x 5
Bathroom 3
- Description: In-law
- Features: Ceramic Tile
- Level: Second
- Area: 29.25 Square Feet
- Dimensions: 6.5 x 4.5
Bathroom 4
- Features: Hardwood
- Level: Second
- Area: 120 Square Feet
- Dimensions: 12 x 10
Bathroom 5
- Description: In-law
- Features: Hardwood
- Level: Second
- Area: 126 Square Feet
- Dimensions: 18 x 7
Dining room
- Features: Hardwood
- Level: First
- Area: 306 Square Feet
- Dimensions: 18 x 17
Kitchen
- Features: Hardwood
- Level: Second
- Area: 246.75 Square Feet
- Dimensions: 23.5 x 10.5
Living room
- Description: Hardwood under Carpet
- Features: Hardwood
- Level: First
- Area: 472.5 Square Feet
- Dimensions: 31.5 x 15
Other
- Description: Front Foyer & Vestibule
- Features: Carpet
- Level: First
- Area: 60 Square Feet
- Dimensions: 10 x 6
Sunroom
- Features: Hardwood
- Level: First
- Area: 204 Square Feet
- Dimensions: 17 x 12
Heating
- Fireplace Insert, Kerosene, Oil, Space Heater
Cooling
- None
Appliances
- Included: Dishwasher, Electric Oven, Microwave, Oil Water Heater, Oven, Refrigerator, Washer/Dryer
- Laundry: In Basement
Features
- Apartment, Bookcases, Built-in Features, Entrance Foyer, Natural Woodwork, Pantry, Walk-In Closet(s)
- Flooring: Carpet, Hardwood, Tile, Vinyl
- Windows: Double Pane Windows
- Basement: Full,Unfinished
Interior area
- Total structure area: 3,880
- Total interior livable area: 2,680 sqft
- Finished area above ground: 2,680
- Finished area below ground: 0
Property
Parking
- Total spaces: 3
- Parking features: Driveway, Garage Faces Side, Paved
- Garage spaces: 3
- Has uncovered spaces: Yes
Features
- Levels: Two
- Patio & porch: Deck
- Exterior features: Lighting
- Pool features: None
- Spa features: None
- Fencing: None
- Has view: Yes
- View description: Neighborhood
Lot
- Size: 9,147 Square Feet
- Features: Back Yard, Few Trees, Garden, Paved
Details
- Additional structures: None
- Parcel number: 112.35113
- Zoning: Residential
- Other equipment: None
Construction
Type & style
- Home type: SingleFamily
- Architectural style: Old Style
- Property subtype: Single Family Residence
Materials
- Vinyl Siding
- Foundation: Stone
- Roof: Asphalt,Shingle
Condition
- Updated/Remodeled
- New construction: No
- Year built: 1853
Utilities & green energy
- Electric: Circuit Breakers
- Sewer: Public Sewer
- Water: Public
- Utilities for property: Cable Available, Electricity Connected, Internet Available, Phone Available, Sewer Connected, Water Connected
Community & HOA
Community
- Security: Carbon Monoxide Detector(s), Smoke Detector(s)
Location
- Region: Malone
Financial & listing details
- Price per square foot: $68/sqft
- Tax assessed value: $133,148
- Annual tax amount: $3,031
- Date on market: 8/12/2024
- Listing agreement: Exclusive Right To Sell
- Listing terms: Contract,Conventional,FHA,USDA Loan,VA Loan
- Lease term: None
- Electric utility on property: Yes
- Road surface type: Paved
Price history
| Date | Event | Price |
|---|---|---|
| 3/21/2025 | Sold | $182,000-7.8%$68/sqft |
Source:  ACVMLS #202725 Report a problem ACVMLS #202725 Report a problem | ||
| 12/26/2024 | Pending sale | $197,500$74/sqft |
Source: ACVMLS #202725 Report a problem | ||
| 9/18/2024 | Price change | $197,500-5.9%$74/sqft |
Source: ACVMLS #202725 Report a problem | ||
| 8/12/2024 | Listed for sale | $209,900$78/sqft |
Source: ACVMLS #202725 Report a problem | ||
Public tax history
| Year | Property taxes | Tax assessment |
|---|---|---|
| 2025 | -- | $71,900 |
| 2024 | -- | $71,900 |
| 2023 | -- | $71,900 |
| 2022 | -- | $71,900 |
| 2021 | -- | $71,900 |
| 2020 | -- | $71,900 |
| 2019 | -- | $71,900 |
| 2018 | -- | $71,900 |
| 2017 | $4,315 | $71,900 |
| 2016 | -- | $71,900 |
| 2015 | -- | $71,900 |
| 2014 | -- | $71,900 |
| 2013 | -- | $71,900 |
| 2012 | -- | $71,900 |
| 2011 | -- | $71,900 |
| 2010 | -- | $71,900 |
| 2009 | -- | $71,900 |
| 2008 | -- | $71,900 |
| 2007 | -- | $71,900 |
| 2006 | -- | $71,900 |
| 2005 | -- | $71,900 +10.8% |
| 2004 | -- | $64,900 |
| 2003 | -- | $64,900 |
| 2002 | -- | $64,900 |
| 2001 | -- | $64,900 |
Find assessor info on the county website
Neighborhood: 12953
Nearby homes
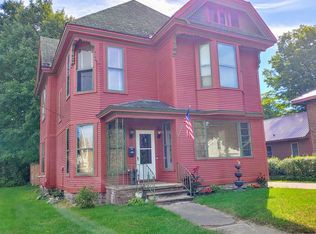
- $222,2005 bd3 ba2.5k sqft22 Washington St, Malone, NY 12953Off Market
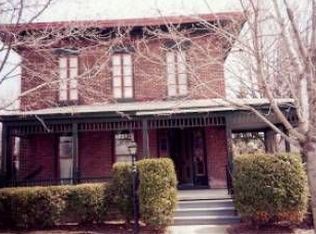
- $158,2003 bd2 ba1.9k sqft26 Washington St, Malone, NY 12953Off Market
- $144,1002 bd1 ba1.8k sqft19 Clay St, Malone, NY 12953Off Market
- $101,7003 bd2 ba2.2k sqft21 Clay St, Malone, NY 12953Off Market
- $123,5006 bd-- ba2.2k sqft13 Clay St, Malone, NY 12953Off Market
- $120,6003 bd2 ba1.6k sqft17 Washington St, Malone, NY 12953Off Market
- $107,7002 bd1 ba2.3k sqft25 Washington St, Malone, NY 12953Off Market
- $--2 bd1 ba750 sqft25 Washington St #1, Malone, NY 12953Off Market
Nearby schools
GreatSchools rating
- 3/10Flanders Elementary SchoolGrades: PK-5Distance: 0.1 mi
- 3/10Malone Middle SchoolGrades: 6-8Distance: 0.4 mi
- 4/10Franklin Academy High SchoolGrades: 9-12Distance: 0.7 mi
- New York
- Franklin County
- Malone
- 12953
- 16 Washington St
