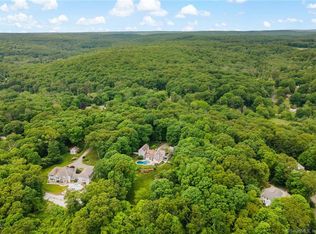
Discover the essence of elegance and tranquility in this exquisite Chester estate, boasting a host of 2024 upgrades including a new roof, furnace, and a tastefully renovated half bath. This property also comes with an approved separate building lot, enhancing your privacy and offering potential investment opportunities. The home is perfectly oriented to capture the morning sunrises, providing stunning seasonal views of the Connecticut River and Gillette's Castle. The views are complemented by a spacious 3 car garage and grounds that are both immaculately landscaped and equipped with a new automatic irrigation system. Your backyard is transformed into a private paradise featuring a heated gunite saltwater pool with new filter, surrounded by granite pavers and a Brazilian nut wood deck, creating an idyllic setting for unforgettable gatherings. Inside, the home exudes charm with vaulted ceilings and a majestic stone fireplace in the open and airy living room. The chef's kitchen is a marvel, equipped with a Viking cooktop, double ovens, large center butcher block island, and polished granite countertops. The main floor embodies functional sophistication with an elegant office space, sun room, and privately situated family room. Ascend to the upper levels where you'll find three well-appointed bedrooms each with modern bathrooms, a convenient laundry room, and a secluded, amenity-rich primary with a fireplace, sitting room and office. The third-story includes 2 bonus rooms, one, currently a peaceful yoga studio, includes a full bathroom, offering versatile space for relaxation,recreation or additional bedroom. Only a mile from the lively and picturesque Downtown Chester, the beauty of nature and the essence of luxury living coalesce into an extraordinary place to call home. This home has had many recent upgrades! Please use the "more info" to find the features sheet.
Sold for $1,250,000
Zillow last checked:
Listing updated:
Bought with:
Barbara C. Ausiello, RES.0798149
Coldwell Banker Realty
Source: Smart MLS,MLS#: 24071232
Price history
| Date | Event | Price |
|---|---|---|
| 5/2/2025 | Sold | $1,250,000$268/sqft |
Source:  Smart MLS #24071232 Report a problem Smart MLS #24071232 Report a problem | ||
| 3/27/2025 | Pending sale | $1,250,000$268/sqft |
Source: Smart MLS #24071232 Report a problem | ||
| 3/3/2025 | Listed for sale | $1,250,000-2.3%$268/sqft |
Source: Smart MLS #24071232 Report a problem | ||
| 9/2/2024 | Listing removed | $1,280,000$275/sqft |
Source: Smart MLS #24019380 Report a problem | ||
| 8/14/2024 | Price change | $1,280,000-8.2%$275/sqft |
Source: Smart MLS #24019380 Report a problem | ||
| 6/29/2024 | Listed for sale | $1,395,000+37.4%$299/sqft |
Source: Smart MLS #24019380 Report a problem | ||
| 5/31/2023 | Sold | $1,015,000+1.5%$218/sqft |
Source: Smart MLS #170494322 Report a problem | ||
| 2/18/2023 | Price change | $1,000,000-1.5%$215/sqft |
Source:  William Raveis Real Estate, Mortgage & Insurance Report a problem William Raveis Real Estate, Mortgage & Insurance Report a problem | ||
| 2/17/2023 | Pending sale | $1,015,000+1.5%$218/sqft |
Source: William Raveis Real Estate, Mortgage & Insurance Report a problem | ||
| 2/17/2023 | Listed for sale | $1,000,000$215/sqft |
Source: William Raveis Real Estate, Mortgage & Insurance Report a problem | ||
| 2/16/2023 | Contingent | $1,000,000-1.5%$215/sqft |
Source: Smart MLS #170494322 Report a problem | ||
| 2/15/2023 | Pending sale | $1,015,000$218/sqft |
Source: William Raveis Real Estate, Mortgage & Insurance #170550112 Report a problem | ||
| 2/14/2023 | Listed for sale | $1,015,000+1.5%$218/sqft |
Source: Smart MLS #170550112 Report a problem | ||
| 11/4/2022 | Listing removed | -- |
Source: William Raveis Real Estate, Mortgage & Insurance Report a problem | ||
| 6/4/2022 | Listed for sale | $1,000,000+11.7%$215/sqft |
Source: Smart MLS #170494322 Report a problem | ||
| 11/14/2017 | Listing removed | $895,000$192/sqft |
Source: Page Taft #N10219623 Report a problem | ||
| 5/9/2017 | Listed for sale | $895,000$192/sqft |
Source: Page Taft - Christie's IRE #N10219623 Report a problem | ||
| 2/23/2017 | Listing removed | $895,000$192/sqft |
Source: Page Taft - Christie's IRE #N10162687 Report a problem | ||
| 8/24/2016 | Listed for sale | $895,000+62.7%$192/sqft |
Source: Page Taft - Christie's IRE #N10162687 Report a problem | ||
| 7/19/1993 | Sold | $550,000$118/sqft |
Source: Public Record Report a problem | ||
Sell for more on Zillow
Get a Zillow Showcase℠ listing at no additional cost and you could sell for .
$1,360,400
2% more
+$27,208
With Zillow Showcase(estimated)
$1,387,608
