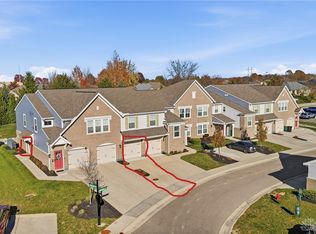
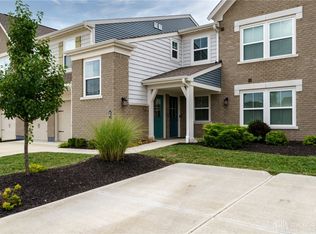
Luxury living where modern design meets everyday comfort. This 3 bedroom 2 full bath residence, featuring a captivating exterior, offers a harmonious blend of sophistication and practicality, perfectly situated in the desirable neighborhood of Settlers Walk. Enjoy the convenience of an attached oversized garage with extra storage, enhancing the home's functional appeal. This property ensures a lifestyle of ease with water, trash, landscaping and snow removal included. The heart of this home is an open-concept living area, seamlessly connecting a well-appointed kitchen to comfortable dining and living spaces. The kitchen is a culinary dream, boasting a large island with granite counters and a double sink, a dishwasher, microwave, and range. The vaulted ceilings in the living room create an inviting atmosphere, perfect for relaxation or entertaining guests. The home features upgraded lighting throughout, custom painting, and elegant custom tile work. The spacious bedrooms provide serene retreats, each thoughtfully designed with plush carpeting and natural light. The primary suite offers a luxurious escape with a double vanity in the primary bath and multiple walk in closets with plenty of storage. The large laundry room is equipped with a washer and dryer for your convenience. A water softer has been installed as well. Step outside to a covered lighted deck, overlooking a verdant lawn and mature trees, creating a peaceful outdoor sanctuary. The property also features a clubhouse with a gym, community playground, and two pools perfect for leisure and recreation. This home provides an extraordinary opportunity for discerning buyers seeking comfort, style, and a vibrant community atmosphere.
Sold for $285,000
Zillow last checked:
Listing updated:
Bought with:
Vincent M Evans, 2016005081
Red 1 Realty
Source: DABR MLS,MLS#: 959507 Originating MLS: Dayton Area Board of REALTORS
Originating MLS: Dayton Area Board of REALTORSPrice history
| Date | Event | Price |
|---|---|---|
| 9/3/2026 | Sold | $285,000-2.4%$196/sqft |
Source:  DABR MLS #959507 Report a problem DABR MLS #959507 Report a problem | ||
| 7/17/2026 | Pending sale | $292,000$200/sqft |
Source: DABR MLS #959507 Report a problem | ||
| 6/7/2026 | Listed for sale | $292,000+32%$200/sqft |
Source: DABR MLS #959507 Report a problem | ||
| 3/17/2020 | Sold | $221,274$152/sqft |
Source: Public Record Report a problem | ||
Get a cash offer in 3 minutes
Find out how much your home could sell for in as little as 3 minutes with a no-obligation cash offer.
Estimated market value
$284,200
