Splendid newly renovated 3bdr, 3 full baths, 1 half bath updated townhouse. Everything feels brand new! The spacious kitchen has been completely renovated with new flooring and appliances. This home has 3 nice size bedrooms with an ensuite (private bathroom) in the primary bedroom. The entire home is freshly painted offering a family room, separate dining room and finished basement with walkout deck. Basement includes a full bath and tub with shower - perfect for guests. With 1,200 sq ft of renovated space and a spacious backyard deck ideal for gatherings, this home combines style, comfort and value.
Sold for $335,000
$335,000
16 Wayside Ct, Stafford, VA 22554
3beds
1,200sqft
Townhouse
Built in 1973
4,356 Square Feet Lot
$335,100 Zestimate®
$279/sqft
$2,526 Estimated rent
Home value
$335,100
$312,000 - $362,000
$2,526/mo
Zestimate® history
Owner options
List your home for rent
$2,526/mo
Rent Zestimate®
Find your next renter with Zillow Rental Manager. Plus, with online applications, you can quickly screen prospective tenants – for free.
$2,526/mo
Rent Zestimate®
Refinance and save
$2,077/mo
Est. payment
Refinancing to a lower rate could help reduce your monthly payments and save thousands over the life of the loan.
$2,077/mo
Est. payment
Explore your selling options
Work with a Zillow partner agent
Leverage their expertise and Zillow's premium Showcase listings to get your home seen by more buyers.
Get startedList with your own agent
Get your home in front of millions of buyers by listing it on Zillow.
Learn how to do itSell it yourself
Take full control of how buyers see your home on Zillow by listing For Sale by Owner (FSBO).
List your homeWhat's special
Family roomFinished basementSeparate dining roomSpacious backyard deckNew flooringSpacious kitchenWalkout deck
Zillow last checked:
Listing updated:
Listed by:
DEONNA JOHNSON 414-510-6230,
Samson Properties
Bought with:
Dwayne Fort, 0225253161
EXP Realty, LLC
Source: Bright MLS,MLS#: VAST2044102
Facts & features
Interior
Bedrooms & bathrooms
- Bedrooms: 3
- Bathrooms: 4
- Full bathrooms: 3
- 1/2 bathrooms: 1
- Main level bathrooms: 1
Rooms
- Room types: Dining Room, Primary Bedroom, Bedroom 2, Bedroom 3, Kitchen, Family Room, Laundry, Utility Room, Bathroom 1, Bathroom 2, Half Bath
Primary bedroom
- Features: Ceiling Fan(s), Flooring - Carpet, Walk-In Closet(s), Attached Bathroom
- Level: Upper
Bedroom 2
- Level: Upper
Bedroom 3
- Level: Upper
Bathroom 1
- Features: Bathroom - Tub Shower
- Level: Upper
Bathroom 1
- Features: Bathroom - Tub Shower, Flooring - Vinyl
- Level: Lower
Bathroom 2
- Features: Bathroom - Walk-In Shower
- Level: Upper
Dining room
- Level: Main
Family room
- Level: Main
Half bath
- Level: Main
Kitchen
- Level: Main
Laundry
- Features: Flooring - Vinyl
- Level: Lower
Utility room
- Level: Lower
Heating
- Forced Air, Electric
Cooling
- Central Air, Ceiling Fan(s), Electric
Appliances
- Included: Microwave, Dishwasher, Dryer, Oven/Range - Electric, Refrigerator, Washer, Electric Water Heater
- Laundry: In Basement, Washer In Unit, Dryer In Unit, Laundry Room
Features
- Bathroom - Tub Shower, Bathroom - Walk-In Shower, Ceiling Fan(s), Dining Area, Primary Bath(s), Upgraded Countertops, Walk-In Closet(s), Dry Wall
- Flooring: Vinyl, Carpet
- Basement: Full
- Has fireplace: No
Interior area
- Total structure area: 1,200
- Total interior livable area: 1,200 sqft
- Finished area above ground: 1,200
Property
Parking
- Parking features: Assigned, Other
- Details: Assigned Parking, Assigned Space #: 16
Accessibility
- Accessibility features: None
Features
- Levels: Three
- Stories: 3
- Patio & porch: Deck
- Pool features: None
Lot
- Size: 4,356 Square Feet
Details
- Additional structures: Above Grade
- Parcel number: 30E 1 16
- Zoning: R2
- Special conditions: Standard
Construction
Type & style
- Home type: Townhouse
- Architectural style: Traditional
- Property subtype: Townhouse
Materials
- Vinyl Siding
- Foundation: Slab
Condition
- Good
- New construction: No
- Year built: 1973
Utilities & green energy
- Sewer: No Sewer System
- Water: Public
- Utilities for property: Electricity Available, Sewer Available, Water Available
Community & HOA
Community
- Subdivision: Austin Run Townhouses
HOA
- Has HOA: Yes
- HOA fee: $87 monthly
- HOA name: AUSTIN RUN HOA, INC.
Location
- Region: Stafford
Financial & listing details
- Price per square foot: $279/sqft
- Tax assessed value: $219,100
- Annual tax amount: $2,052
- Date on market: 11/7/2025
- Listing agreement: Exclusive Right To Sell
- Inclusions: Refrigerator, Microwave, Range, Dishwasher, Washer, Dryer And Ceiling Fans
- Ownership: Fee Simple
Price history
| Date | Event | Price |
|---|---|---|
| 1/5/2026 | Sold | $335,000$279/sqft |
Source:  Bright MLS #VAST2044102 Report a problem Bright MLS #VAST2044102 Report a problem | ||
| 11/16/2025 | Contingent | $335,000$279/sqft |
Source: Bright MLS #VAST2044102 Report a problem | ||
| 11/7/2025 | Listed for sale | $335,000+48.9%$279/sqft |
Source: Bright MLS #VAST2044102 Report a problem | ||
| 1/1/2015 | Sold | $225,000+275%$188/sqft |
Source:  Long & Foster Broker Feed #VAST106970_100 Report a problem Long & Foster Broker Feed #VAST106970_100 Report a problem | ||
| 7/8/2009 | Sold | $60,000-17%$50/sqft |
Source: Public Record Report a problem | ||
| 1/23/2009 | Sold | $72,250-67.9%$60/sqft |
Source: Public Record Report a problem | ||
| 4/24/2006 | Sold | $225,000$188/sqft |
Source: Public Record Report a problem | ||
Public tax history
| Year | Property taxes | Tax assessment |
|---|---|---|
| 2025 | $2,024 +3.4% | $219,100 |
| 2024 | $1,958 +16.8% | $219,100 +17.3% |
| 2023 | $1,677 +5.6% | $186,800 |
| 2022 | $1,588 +29.8% | $186,800 +48.1% |
| 2021 | $1,223 | $126,100 |
| 2020 | $1,223 -3.2% | $126,100 +0.8% |
| 2019 | $1,264 +2% | $125,100 |
| 2018 | $1,239 | $125,100 +27% |
| 2017 | $1,239 +27% | $98,500 |
| 2016 | $975 | $98,500 +18.4% |
| 2015 | -- | $83,200 |
| 2014 | -- | $83,200 +41.7% |
| 2013 | -- | $58,700 |
| 2012 | -- | $58,700 +9.3% |
| 2011 | -- | $53,700 |
| 2010 | -- | $53,700 -71.9% |
| 2009 | -- | $191,100 |
| 2008 | -- | $191,100 -11% |
| 2006 | -- | $214,700 |
| 2005 | -- | $214,700 +133.9% |
| 2004 | -- | $91,800 +48.3% |
| 2003 | -- | $61,900 |
| 2002 | -- | $61,900 |
Find assessor info on the county website
Neighborhood: 22554
Nearby homes
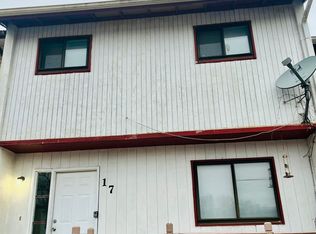
- $313,2003 bd2 ba1.2k sqft17 Wayside Ct, Stafford, VA 22554Off Market
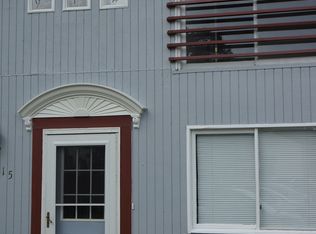
- $333,9003 bd3 ba1.2k sqft15 Wayside Ct, Stafford, VA 22554Off Market
- $2,2003 bd3 ba1.1k sqft18 Wayside Ct, Stafford, VA 22554For Rent

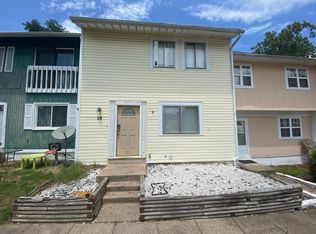
- $286,8003 bd2 ba1.1k sqft19 Wayside Ct, Stafford, VA 22554Off Market
- $329,2003 bd4 ba1.7k sqft20 Wayside Ct, Stafford, VA 22554Off Market
- $352,4003 bd4 ba1.8k sqft14 Wayside Ct, Stafford, VA 22554Off Market
- $334,2003 bd3 ba1.7k sqft13 Wayside Ct, Stafford, VA 22554Off Market
- $288,6003 bd4 ba1.1k sqft12 Wayside Ct, Stafford, VA 22554Off Market
Nearby schools
GreatSchools rating
- 5/10Anthony Burns Elementary SchoolGrades: K-5Distance: 0.8 mi
- 4/10Stafford Middle SchoolGrades: 6-8Distance: 1.9 mi
- 5/10Brooke Point High SchoolGrades: 9-12Distance: 2.1 mi
Schools provided by the listing agent
- District: Stafford County Public Schools
Source: Bright MLS. This data may not be complete. We recommend contacting the local school district to confirm school assignments for this home.
Get a cash offer in 3 minutes
Find out how much your home could sell for in as little as 3 minutes with a no-obligation cash offer.
Estimated market value
$335,100
Get a cash offer in 3 minutes
Find out how much your home could sell for in as little as 3 minutes with a no-obligation cash offer.
Estimated market value
$335,100
- Virginia
- Stafford County
- Stafford
- 22554
- 16 Wayside Ct
Nearby cities
Nearby neighborhoods
Nearby zip codes
Other Stafford Topics
