Proudly offered by the original owners who have lovingly maintained the home since 1981, this spacious corner-lot property in Tuscawilla Hills offers timeless character and exceptional potential. Featuring 4 bedrooms, 2.5 baths, a finished basement, and a unique multi-car garage configuration, this home provides space, flexibility, and opportunity for its next chapter. Originally constructed with a one-car garage, the home was later expanded to include an additional two-car garage, creating a versatile three-bay layout with one tandem-style bay accommodating two vehicles deep. Double driveways provide additional parking flexibility and convenience. A standout feature of the lower level is the impressive workshop area, complete with extensive built-in workbenches and shelves that convey. Thoughtfully designed for projects, storage, and organization, this space currently utilizes two of the three garage bays and offers exceptional flexibility for hobbyists, craftspeople, or anyone needing substantial workspace. Future owners may choose to maintain the workshop or reconfigure the space for additional parking. Most fixtures remain original, offering buyers the chance to personalize and update to their taste. Hardwood flooring is featured in two of the bedrooms, as well as the front entrance hallway and stairs leading to the bedroom level. Additional highlights include an insulated sunroom (detached from the house, located on the back deck area) with electric and a ceiling fan, a rear deck, and a detached storage shed for added convenience. To note: Tax records reflect 3 bedrooms; however, the home offers 4 bedrooms on the upper level. Buyer to verify all information to their satisfaction.
Sold for $399,000
$399,000
16 Webhannet Dr, Charles Town, WV 25414
4beds
2,088sqft
Single Family Residence
Built in 1981
0.35 Acres Lot
$397,700 Zestimate®
$191/sqft
$2,427 Estimated rent
Home value
$397,700
$342,000 - $465,000
$2,427/mo
Zestimate® history
Owner options
List your home for rent
$2,427/mo
Rent Zestimate®
Find your next renter with Zillow Rental Manager. Plus, with online applications, you can quickly screen prospective tenants – for free.
$2,427/mo
Rent Zestimate®
Refinance and save
$1,907/mo
Est. payment
Refinancing to a lower rate could help reduce your monthly payments and save thousands over the life of the loan.
$1,907/mo
Est. payment
Explore your selling options
Work with a Zillow partner agent
Leverage their expertise and Zillow's premium Showcase listings to get your home seen by more buyers.
Get startedList with your own agent
Get your home in front of millions of buyers by listing it on Zillow.
Learn how to do itSell it yourself
Take full control of how buyers see your home on Zillow by listing For Sale by Owner (FSBO).
List your homeWhat's special
Finished basementRear deckSpacious corner-lot propertyUnique multi-car garage configuration
Zillow last checked:
Listing updated:
Listed by:
Lisa Byers 304-283-9349,
Samson Properties,
Co-Listing Agent: Alexis Saye 804-691-4486,
Samson Properties
Bought with:
Craig Marsh
Marsh Realty
Source: Bright MLS,MLS#: WVJF2024370
Facts & features
Interior
Bedrooms & bathrooms
- Bedrooms: 4
- Bathrooms: 3
- Full bathrooms: 2
- 1/2 bathrooms: 1
- Main level bathrooms: 1
Basement
- Area: 0
Heating
- Heat Pump, Electric
Cooling
- Central Air, Electric
Appliances
- Included: Dishwasher, Disposal, Dryer, Oven/Range - Electric, Refrigerator, Washer, Water Heater, Electric Water Heater
- Laundry: Has Laundry
Features
- Dining Area, Floor Plan - Traditional, Primary Bath(s), Walk-In Closet(s), Family Room Off Kitchen, Formal/Separate Dining Room, Kitchen - Country, Bathroom - Tub Shower, Bathroom - Walk-In Shower
- Flooring: Carpet, Hardwood, Vinyl, Wood
- Basement: Full,Garage Access,Interior Entry,Workshop,Partial,Shelving
- Number of fireplaces: 1
- Fireplace features: Gas/Propane, Decorative
Interior area
- Total structure area: 2,088
- Total interior livable area: 2,088 sqft
- Finished area above ground: 2,088
- Finished area below ground: 0
Property
Parking
- Total spaces: 10
- Parking features: Basement, Garage Faces Side, Driveway, Attached
- Attached garage spaces: 3
- Uncovered spaces: 7
Accessibility
- Accessibility features: None
Features
- Levels: Three
- Stories: 3
- Patio & porch: Deck, Porch
- Exterior features: Street Lights
- Pool features: None
Lot
- Size: 0.35 Acres
- Features: Corner Lot, Front Yard, Corner Lot/Unit
Details
- Additional structures: Above Grade, Below Grade
- Parcel number: 02 11C000200000000
- Zoning: 101
- Special conditions: Standard
Construction
Type & style
- Home type: SingleFamily
- Architectural style: Traditional
- Property subtype: Single Family Residence
Materials
- Vinyl Siding
- Foundation: Permanent
- Roof: Architectural Shingle
Condition
- Good
- New construction: No
- Year built: 1981
Details
- Builder name: Al Hooper
Utilities & green energy
- Sewer: Public Sewer
- Water: Public
Community & HOA
Community
- Subdivision: Tuscawilla Hills
HOA
- Has HOA: Yes
- Services included: Common Area Maintenance
- HOA fee: $37 monthly
- HOA name: TUSCAWILLA HILLS CITIZEN ASSOCIATION
Location
- Region: Charles Town
Financial & listing details
- Price per square foot: $191/sqft
- Tax assessed value: $163,200
- Annual tax amount: $1,896
- Date on market: 6/4/2026
- Listing agreement: Exclusive Right To Sell
- Listing terms: Cash,Conventional,FHA,USDA Loan,VA Loan
- Ownership: Fee Simple
- Road surface type: Paved
Price history
| Date | Event | Price |
|---|---|---|
| 7/17/2026 | Sold | $399,000$191/sqft |
Source:  Bright MLS #WVJF2024370 Report a problem Bright MLS #WVJF2024370 Report a problem | ||
| 6/6/2026 | Contingent | $399,000$191/sqft |
Source: Bright MLS #WVJF2024370 Report a problem | ||
| 6/4/2026 | Listed for sale | $399,000$191/sqft |
Source: Bright MLS #WVJF2024370 Report a problem | ||
Public tax history
| Year | Property taxes | Tax assessment |
|---|---|---|
| 2025 | $1,896 +5.7% | $183,200 +5.8% |
| 2024 | $1,793 +0.2% | $173,200 |
| 2023 | $1,789 +8.3% | $173,200 +9.2% |
| 2022 | $1,652 | $158,600 +19.3% |
| 2021 | -- | $132,900 -0.8% |
| 2020 | -- | $134,000 +3.1% |
| 2019 | $1,276 +9.8% | $130,000 +9.3% |
| 2018 | $1,162 +3.3% | $118,900 +2.7% |
| 2017 | $1,125 -0.8% | $115,800 -0.9% |
| 2016 | $1,134 +4.1% | $116,800 +3.8% |
| 2015 | $1,089 +0.2% | $112,500 |
| 2014 | $1,087 -12.9% | $112,500 +4.6% |
| 2013 | $1,249 | $107,600 +6.5% |
| 2012 | $1,249 +27.4% | $101,000 -5.2% |
| 2011 | $980 -21.5% | $106,500 -19.6% |
| 2010 | $1,249 -11% | $132,400 -12.2% |
| 2009 | $1,402 -25.3% | $150,800 -12.3% |
| 2008 | $1,876 -2.4% | $171,900 |
| 2007 | $1,923 +20.6% | $171,900 +30% |
| 2006 | $1,594 +34% | $132,200 +39.2% |
| 2005 | $1,189 | $94,980 |
| 2004 | -- | $94,980 |
| 2003 | -- | $94,980 +7.8% |
| 2002 | -- | $88,140 +6.9% |
| 2001 | -- | $82,440 |
Find assessor info on the county website
Neighborhood: 25414
Nearby homes
- $302,9003 bd1 ba1.1k sqft244 Packett Dr, Charles Town, WV 25414Off Market
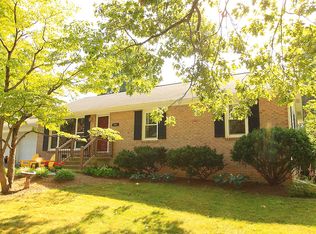
- $385,1004 bd3 ba3.2k sqft40 Webhannet Dr, Charles Town, WV 25414Off Market
- $413,2004 bd2 ba2.2k sqft17 Webhannet Dr, Charles Town, WV 25414Off Market
- $435,7004 bd4 ba2.4k sqft263 Packett Dr, Charles Town, WV 25414Off Market
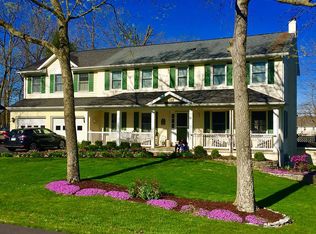
- $306,7003 bd1 ba1.1k sqft226 Packett Dr, Charles Town, WV 25414Off Market
- $392,7003 bd2 ba2.2k sqft41 Webhannet Dr, Charles Town, WV 25414Off Market
- $439,4005 bd2 ba2.7k sqft239 Packett Dr, Charles Town, WV 25414Off Market
- $350,7003 bd2 ba1.3k sqft64 Webhannet Dr, Charles Town, WV 25414Off Market
Nearby schools
GreatSchools rating
- NAPage Jackson Elementary SchoolGrades: PK-2Distance: 1.8 mi
- 6/10Charles Town Middle SchoolGrades: 6-8Distance: 2.8 mi
- 5/10Washington High SchoolGrades: 9-12Distance: 2.3 mi
Schools provided by the listing agent
- District: Jefferson County Schools
Source: Bright MLS. This data may not be complete. We recommend contacting the local school district to confirm school assignments for this home.
Get a cash offer in 3 minutes
Find out how much your home could sell for in as little as 3 minutes with a no-obligation cash offer.
Estimated market value
$397,700
Get a cash offer in 3 minutes
Find out how much your home could sell for in as little as 3 minutes with a no-obligation cash offer.
Estimated market value
$397,700
- West Virginia
- Jefferson County
- Charles Town
- 25414
- 16 Webhannet Dr
