Skip main navigation
Sold for $575,000
  • $575,000

    16 Webster Court, Monroe, NY 10950

    4beds
    2,554sqft
    Condominium, Residential
    Built in 2004
    -- sqft lot
    $577,400 Zestimate®
    $225/sqft
    $4,267 Estimated rent

    Home value

    $577,400

    $525,000 - $635,000

    $4,267/mo

    Zestimate® history
    Loading
    Loading...

    Owner options

    List your home for rent

    $4,267/mo

    Rent Zestimate®

    Find your next renter with Zillow Rental Manager. Plus, with online applications, you can quickly screen prospective tenants – for free.

    Learn more

    $4,267/mo

    Rent Zestimate®

    Refinance and save

    $4,569/mo

    Est. payment

    Refinancing to a lower rate could help reduce your monthly payments and save thousands over the life of the loan.

    See today's rates

    $4,569/mo

    Est. payment

    Explore your selling options

    Work with a Zillow partner agent

    Leverage their expertise and Zillow's premium Showcase listings to get your home seen by more buyers.

    Get started

    List with your own agent

    Get your home in front of millions of buyers by listing it on Zillow.

    Learn how to do it

    Sell it yourself

    Take full control of how buyers see your home on Zillow by listing For Sale by Owner (FSBO).

    List your home

    What's special

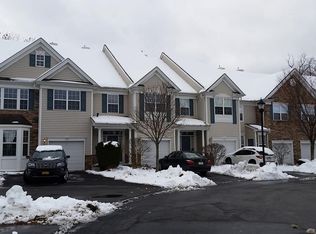
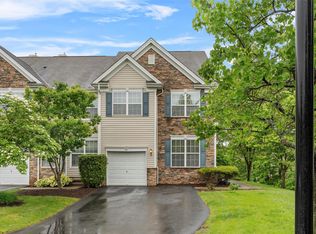
    Meadow Glen – Monroe’s Premier Gated Community! Largest Model Built! Welcome to one of the most sought-after homes in Meadow Glen, offering the largest floor plan in this desirable gated community. This beautifully maintained townhome features 9-foot ceilings and an open, sun-filled layout designed for modern living. The spacious kitchen is perfect for entertaining, featuring stainless steel appliances including a Jenn-Air oven/range, 42" cabinets, granite countertops, breakfast bar, and sliders leading to a private deck overlooking peaceful woods and a scenic pond. The inviting family room offers a cozy gas fireplace with remote, while the formal dining and living rooms showcase hardwood floors, crown molding, and custom wall molding. All stairways are finished in oak, adding warmth and elegance throughout. The second level offers three generously sized bedrooms, each with double closets, a full tiled bath, and a convenient laundry room. The impressive primary suite features a cathedral ceiling, his-and-hers walk-in closets, and a luxurious private bath with Jacuzzi tub, separate shower, and dual sinks. Natural sunlight fills the entire home. Additional highlights include a full finished walk-out basement included in sq ft, with lots of storage, Navien on-demand hot water system, and ample storage. Enjoy resort-style living with community amenities including pool, tennis courts, clubhouse, and fitness center. Conveniently located within walking distance to restaurants and shopping, and just minutes to parks, wineries, Woodbury Common Premium Outlets, West Point, and major commuter routes, trains, and buses. Experience everything the Hudson Valley lifestyle has to offer!

    Zillow last checked:

    Listing updated:

    Listed by:

    Richard J Froehlich 845-774-6397,

    RE/MAX Benchmark Realty Group 845-565-0004

    Bought with:

    Alexander DeLaCruz, 10401396213

    Howard Hanna Rand Realty

    Source: OneKey® MLS as distributed by MLS GRID,MLS#: 978014MLS Logo

    Facts & features

    Interior

    Bedrooms & bathrooms
    • Bedrooms: 4
    • Bathrooms: 3
    • Full bathrooms: 2
    • 1/2 bathrooms: 1
    Primary bedroom
    • Level: Second
    Bedroom 1
    • Level: Second
    Bedroom 2
    • Level: Second
    Bedroom 3
    • Level: Second
    Primary bathroom
    • Level: Second
    Bathroom 1
    • Level: Second
    Dining room
    • Level: First
    Family room
    • Level: First
    Family room
    • Description: Full finished walkout basement
    • Level: Lower
    Kitchen
    • Level: First
    Laundry
    • Level: Second
    Lavatory
    • Level: First
    Living room
    • Level: First
    Heating
    • Ducts, Forced Air, Natural Gas
    Cooling
    • Central Air
    Appliances
    • Included: Dishwasher, Dryer, Gas Oven, Gas Range, Microwave, Refrigerator, Tankless Water Heater, Washer
    • Laundry: Washer/Dryer Hookup, In Hall, Laundry Room
    Features
    • Breakfast Bar, Cathedral Ceiling(s), Ceiling Fan(s), Crown Molding, Eat-in Kitchen, Entrance Foyer, Formal Dining, Granite Counters, High Ceilings, His and Hers Closets, Open Floorplan, Open Kitchen, Primary Bathroom, Recessed Lighting, Storage, Walk-In Closet(s)
    • Flooring: Ceramic Tile, Hardwood, Laminate
    • Windows: Blinds, Double Pane Windows, Drapes, Screens
    • Basement: Finished,Full,See Remarks,Storage Space,Walk-Out Access
    • Attic: Scuttle
    • Number of fireplaces: 1
    • Fireplace features: Gas
    • Common walls with other units/homes: 2+ Common Walls
    Interior area
    • Total structure area: 2,554
    • Total interior livable area: 2,554 sqft

    Property

    Parking
    • Total spaces: 1
    • Parking features: Driveway, Garage, Garage Door Opener, Parking Lot
    • Garage spaces: 1
    • Has uncovered spaces: Yes
    Features
    • Levels: Three Or More
    • Patio & porch: Deck, Patio, Porch
    • Exterior features: Mailbox, Other, Private Entrance, Rain Gutters
    • Has view: Yes
    • View description: Panoramic, Trees/Woods, Water
    • Has water view: Yes
    • Water view: Water
    • Waterfront features: Pond
    Lot
    • Size: 436 Square Feet
    Details
    • Parcel number: 3340890570000001001.0000046
    • Special conditions: None

    Construction

    Type & style
    • Home type: Condo
    • Property subtype: Condominium, Residential
    • Attached to another structure: Yes
    Materials
    • Frame, Vinyl Siding
    • Foundation: Concrete Perimeter
    Condition
    • Actual,Updated/Remodeled
    • Year built: 2004

    Utilities & green energy

    • Sewer: Public Sewer
    • Water: Public
    • Utilities for property: Cable Connected, Electricity Connected, Natural Gas Connected, Phone Connected, Sewer Connected, Trash Collection Public, Water Connected

    Community & HOA

    Community
    • Features: Clubhouse, Fitness Center, Pool, Tennis Court(s)
    • Security: Gated Community
    • Subdivision: Meadow Glen
    HOA
    • Has HOA: Yes
    • Amenities included: Clubhouse, Fitness Center, Landscaping, Maintenance, Maintenance Grounds, Pool, Snow Removal, Tennis Court(s)
    • Services included: Common Area Maintenance, Maintenance Structure, Maintenance Grounds, Pool Service, Snow Removal, Trash, Water
    • HOA fee: $520 monthly
    Location
    • Region: Monroe

    Financial & listing details

    • Price per square foot: $225/sqft
    • Tax assessed value: $36,000
    • Annual tax amount: $7,012
    • Date on market: 4/3/2026
    • Cumulative days on market: 69 days
    • Listing agreement: Exclusive Right To Sell
    • Listing terms: Cash,Contract,Conventional,VA
    • Electric utility on property: Yes

    Price history

    DateEventPrice
    7/22/2026Sold$575,000-2.5%$225/sqft
    Source: OneKey® MLS as distributed by MLS GRID #978014 Report a problem
    6/11/2026Pending sale$590,000$231/sqft
    Source: OneKey® MLS as distributed by MLS GRID #978014 Report a problem
    5/11/2026Price change$590,000-1.7%$231/sqft
    Source: OneKey® MLS as distributed by MLS GRID #978014 Report a problem
    4/3/2026Listed for sale$600,000+33.3%$235/sqft
    Source: OneKey® MLS as distributed by MLS GRID #978014 Report a problem
    2/18/2022Sold$450,000-4.1%$176/sqft
    Source: OneKey® MLS as distributed by MLS GRID #H6156703 Report a problem
    12/8/2021Pending sale$469,000$184/sqft
    Source: OneKey® MLS as distributed by MLS GRID #H6156703 Report a problem
    12/3/2021Listed for sale$469,000-5.9%$184/sqft
    Source: OneKey® MLS as distributed by MLS GRID #H6156703 Report a problem
    10/23/2020Listing removed$3,100$1/sqft
    Source: Howard Hanna Rand Realty #H6076354 Report a problem
    10/15/2020Listed for rent$3,100+3.3%$1/sqft
    Source: Howard Hanna Rand Realty #H6076354 Report a problem
    7/13/2019Listing removed$3,000$1/sqft
    Source: Better Homes and Gardens Rand Realty - New City #4953977 Report a problem
    6/11/2019Listed for rent$3,000$1/sqft
    Source: BHG Rand Realty #4953977 Report a problem
    5/24/2006Sold$498,396$195/sqft
    Source: Public Record Report a problem

    Public tax history

    YearProperty taxesTax assessment
    2025-- $36,000
    2024-- $36,000
    2023-- $36,000
    2022-- $36,000
    2021-- $36,000
    2020-- $36,000
    2019-- $36,000
    2018-- $36,000 -5.5%
    2017$5,735 $38,100
    2016-- $38,100
    2015-- $38,100
    2014-- $38,100
    2013-- $38,100
    2012-- $38,100
    2011-- $38,100 -25.3%
    2010-- $51,000
    2009-- $51,000
    2007-- $51,000
    2006-- $51,000 +920%
    2005-- $5,000
    Find assessor info on the county website

    Neighborhood: 10950

    Nearby schools

    GreatSchools rating
    Schools provided by the listing agent
    • Elementary: Pine Tree Elementary School
    • Middle: Monroe-Woodbury Middle School
    • High: Monroe-Woodbury High School

    Source: OneKey® MLS as distributed by MLS GRID. This data may not be complete. We recommend contacting the local school district to confirm school assignments for this home.

    Get a cash offer in 3 minutes
    Find out how much your home could sell for in as little as 3 minutes with a no-obligation cash offer.
    Estimated market value
    $577,400
    Get a cash offer in 3 minutes
    Find out how much your home could sell for in as little as 3 minutes with a no-obligation cash offer.
    Estimated market value
    $577,400