Nestled at the end of a charming cul-de-sac, this exquisite home boasts an aura of serenity and seclusion. The heart of this residence is a custom kitchen, a culinary masterpiece showcasing top-tier appliances, granite countertops, and a spacious island, perfect for both everyday cooking and entertaining.A dedicated office space with a cozy fireplace makes working from home a dream. It is equipped with the latest in smart home technology, allowing you to control lighting, security, climate, and entertainment at your fingertips. A fully finished walk out basement leads you to an impeccably landscaped yard/patio that provides the perfect backdrop for outdoor entertaining and relaxation. With a wealth of upgrades throughout, this home is a sanctuary of comfort and style, where every detail has been thoughtfully considered to create a haven of unmatched beauty and luxury.
Sold for $1,680,000
$1,680,000
16 Weetamoo Way, Westford, MA 01886
4beds
6,086sqft
Single Family Residence
Built in 2012
1.36 Acres Lot
$1,877,700 Zestimate®
$276/sqft
$7,065 Estimated rent
Home value
$1,877,700
$1.77M - $2.03M
$7,065/mo
Zestimate® history
Owner options
List your home for rent
$7,065/mo
Rent Zestimate®
Find your next renter with Zillow Rental Manager. Plus, with online applications, you can quickly screen prospective tenants – for free.
$7,065/mo
Rent Zestimate®
Refinance and save
$12,389/mo
Est. payment
Refinancing to a lower rate could help reduce your monthly payments and save thousands over the life of the loan.
$12,389/mo
Est. payment
Explore your selling options
Work with a Zillow partner agent
Leverage their expertise and Zillow's premium Showcase listings to get your home seen by more buyers.
Get startedList with your own agent
Get your home in front of millions of buyers by listing it on Zillow.
Learn how to do itSell it yourself
Take full control of how buyers see your home on Zillow by listing For Sale by Owner (FSBO).
List your homeWhat's special
Cozy fireplaceSmart home technologyCustom kitchenGranite countertopsSpacious island
Zillow last checked:
Listing updated:
Listed by:
Kimberly O'Connell 978-866-2735,
LAER Realty Partners 978-957-1700,
O'Connell & Company 978-957-1700
Bought with:
Kimberly O'Connell
LAER Realty Partners
Source: MLS PIN,MLS#: 73170799
Facts & features
Interior
Bedrooms & bathrooms
- Bedrooms: 4
- Bathrooms: 6
- Full bathrooms: 4
- 1/2 bathrooms: 2
Primary bedroom
- Features: Bathroom - Full, Ceiling Fan(s), Walk-In Closet(s), Closet, Closet/Cabinets - Custom Built, Flooring - Hardwood, Cable Hookup, High Speed Internet Hookup, Recessed Lighting, Lighting - Overhead, Crown Molding, Decorative Molding, Tray Ceiling(s)
- Level: Second
- Area: 418
- Dimensions: 19 x 22
Bedroom 2
- Features: Bathroom - Full, Ceiling Fan(s), Closet - Linen, Walk-In Closet(s), Closet, Closet/Cabinets - Custom Built, Flooring - Hardwood, Cable Hookup, Recessed Lighting, Lighting - Overhead
- Level: Second
- Area: 156
- Dimensions: 12 x 13
Bedroom 3
- Features: Ceiling Fan(s), Closet, Flooring - Hardwood, Cable Hookup, High Speed Internet Hookup, Recessed Lighting, Lighting - Overhead, Closet - Double, Window Seat
- Level: Second
- Area: 418
- Dimensions: 19 x 22
Bedroom 4
- Features: Bathroom - Full, Closet, Recessed Lighting
- Level: Basement
- Area: 192
- Dimensions: 16 x 12
Primary bathroom
- Features: Yes
Bathroom 1
- Features: Bathroom - Full, Bathroom - Double Vanity/Sink, Bathroom - Tiled With Shower Stall, Bathroom - Tiled With Tub, Closet - Linen, Walk-In Closet(s), Closet, Closet/Cabinets - Custom Built, Flooring - Hardwood, Flooring - Marble, Countertops - Stone/Granite/Solid, Countertops - Upgraded, Jacuzzi / Whirlpool Soaking Tub, Cabinets - Upgraded, Cable Hookup, Double Vanity, Dressing Room, Recessed Lighting, Lighting - Overhead, Soaking Tub
- Level: Second
Bathroom 2
- Features: Bathroom - Full, Bathroom - Tiled With Shower Stall, Ceiling Fan(s), Closet - Linen, Flooring - Stone/Ceramic Tile, Countertops - Stone/Granite/Solid, Countertops - Upgraded, Cabinets - Upgraded, Double Vanity, Recessed Lighting
- Level: Second
- Area: 98
- Dimensions: 14 x 7
Bathroom 3
- Features: Bathroom - Full, Bathroom - Tiled With Shower Stall, Ceiling Fan(s), Closet - Linen, Closet, Flooring - Stone/Ceramic Tile, Countertops - Stone/Granite/Solid, Countertops - Upgraded, Recessed Lighting, Lighting - Overhead
- Level: Second
Dining room
- Features: Flooring - Hardwood, Chair Rail, Open Floorplan, Recessed Lighting, Wainscoting, Lighting - Overhead, Crown Molding, Decorative Molding, Tray Ceiling(s)
- Level: Main,First
- Area: 195
- Dimensions: 15 x 13
Family room
- Features: Ceiling Fan(s), Flooring - Hardwood, Balcony / Deck, Cable Hookup, Deck - Exterior, Exterior Access, High Speed Internet Hookup, Open Floorplan, Recessed Lighting, Slider, Sunken, Lighting - Overhead, Crown Molding, Decorative Molding
- Level: Main,First
- Area: 342
- Dimensions: 19 x 18
Kitchen
- Features: Closet/Cabinets - Custom Built, Flooring - Hardwood, Flooring - Wood, Dining Area, Pantry, Countertops - Stone/Granite/Solid, Countertops - Upgraded, Kitchen Island, Wet Bar, Breakfast Bar / Nook, Cabinets - Upgraded, Exterior Access, Open Floorplan, Recessed Lighting, Remodeled, Stainless Steel Appliances, Gas Stove, Lighting - Pendant, Lighting - Overhead, Crown Molding, Decorative Molding
- Level: Main,First
- Area: 400
- Dimensions: 20 x 20
Living room
- Features: Ceiling Fan(s), Closet, Flooring - Hardwood, Cable Hookup, High Speed Internet Hookup, Open Floorplan, Recessed Lighting, Lighting - Overhead
- Level: Basement
- Area: 600
- Dimensions: 30 x 20
Office
- Features: Bathroom - Half, Fireplace, Ceiling Fan(s), Flooring - Hardwood, Flooring - Wood, French Doors, Cable Hookup, Chair Rail, High Speed Internet Hookup, Recessed Lighting, Lighting - Overhead, Crown Molding, Decorative Molding
- Level: Main
- Area: 224
- Dimensions: 16 x 14
Heating
- Forced Air, Radiant, Natural Gas, Fireplace
Cooling
- Central Air
Appliances
- Included: Gas Water Heater, Tankless Water Heater, Range, Dishwasher, Refrigerator, Washer, Dryer, Water Treatment, Wine Refrigerator, Vacuum System - Rough-in, Water Softener, Stainless Steel Appliance(s)
Features
- Ceiling Fan(s), Crown Molding, Bathroom - Half, Cathedral Ceiling(s), Closet, Open Floorplan, Recessed Lighting, Slider, Decorative Molding, Window Seat, Cable Hookup, Chair Rail, High Speed Internet Hookup, Lighting - Overhead, Closet/Cabinets - Custom Built, Closet - Linen, Countertops - Stone/Granite/Solid, Countertops - Upgraded, Cabinets - Upgraded, Foyer, Office, Bathroom, Mud Room, Exercise Room
- Flooring: Wood, Tile, Wood Laminate, Flooring - Hardwood, Flooring - Wood, Flooring - Stone/Ceramic Tile
- Doors: French Doors, Insulated Doors
- Windows: Insulated Windows
- Basement: Full,Finished,Walk-Out Access,Interior Entry,Radon Remediation System
- Number of fireplaces: 2
- Fireplace features: Master Bedroom
Interior area
- Total structure area: 6,086
- Total interior livable area: 6,086 sqft
Property
Parking
- Total spaces: 11
- Parking features: Attached, Paved Drive, Off Street, Driveway, Paved
- Attached garage spaces: 3
- Uncovered spaces: 8
Accessibility
- Accessibility features: No
Features
- Patio & porch: Deck - Exterior, Porch, Deck, Patio
- Exterior features: Porch, Deck, Patio, Rain Gutters, Professional Landscaping, Sprinkler System, Stone Wall
- Has view: Yes
- View description: Scenic View(s)
Lot
- Size: 1.36 Acres
- Features: Cul-De-Sac
Details
- Parcel number: M:0041.0 P:0046 S:0013,4730113
- Zoning: RA
Construction
Type & style
- Home type: SingleFamily
- Architectural style: Colonial
- Property subtype: Single Family Residence
Materials
- Frame
- Foundation: Concrete Perimeter
- Roof: Shingle
Condition
- Year built: 2012
Utilities & green energy
- Electric: Generator, Circuit Breakers
- Sewer: Private Sewer
- Water: Private
Green energy
- Energy efficient items: Thermostat
Community & HOA
Community
- Features: Golf, Conservation Area, House of Worship, Public School, Sidewalks
- Security: Security System
- Subdivision: Weetamoo Estates
HOA
- Has HOA: Yes
- HOA fee: $1,200 annually
Location
- Region: Westford
Financial & listing details
- Price per square foot: $276/sqft
- Tax assessed value: $1,480,900
- Annual tax amount: $21,858
- Date on market: 9/26/2026
- Exclusions: Tv In Sunken Living Room
- Road surface type: Paved
Price history
| Date | Event | Price |
|---|---|---|
| 11/20/2023 | Sold | $1,680,000-1.2%$276/sqft |
Source: MLS PIN #73170799 Report a problem | ||
| 10/16/2023 | Listed for sale | $1,700,000+66.7%$279/sqft |
Source: MLS PIN #73170799 Report a problem | ||
| 11/5/2014 | Sold | $1,020,000$168/sqft |
Source: Public Record Report a problem | ||
Public tax history
| Year | Property taxes | Tax assessment |
|---|---|---|
| 2025 | $23,649 | $1,717,400 |
| 2024 | $23,649 +8.2% | $1,717,400 +16% |
| 2023 | $21,858 +3% | $1,480,900 +16.1% |
| 2022 | $21,223 | $1,275,400 |
| 2021 | $21,223 +1.7% | $1,275,400 -0.2% |
| 2020 | $20,878 +7.1% | $1,278,500 +8.6% |
| 2019 | $19,493 +6.8% | $1,177,100 +4.3% |
| 2018 | $18,258 -1.5% | $1,128,400 -0.1% |
| 2017 | $18,533 +7.3% | $1,129,400 +6.6% |
| 2016 | $17,273 +8.1% | $1,059,700 +7.7% |
| 2015 | $15,972 +102.1% | $983,500 +106.6% |
| 2014 | $7,903 +68.2% | $476,100 +63.4% |
| 2013 | $4,699 +11.3% | $291,300 +7.3% |
| 2012 | $4,222 +2.1% | $271,500 |
| 2011 | $4,135 +1.8% | $271,500 -2.2% |
| 2010 | $4,063 +4.5% | $277,700 -0.3% |
| 2009 | $3,889 | $278,400 |
Find assessor info on the county website
Neighborhood: 01886
Nearby homes
- $2,064,5004 bd5 ba6k sqft15 Weetamoo Way, Westford, MA 01886Off Market

- $1,038,200-- bd2 ba6.6k sqft14A Weetamoo Way, Westford, MA 01886Off Market
- $350,0002 bd2 ba940 sqft14 White Pine Knl #14, Westford, MA 01886Sold
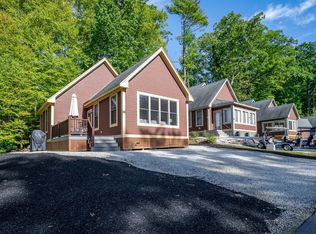
- $343,1002 bd1 ba832 sqft16 White Pine Knl, Westford, MA 01886Off Market
- $2,415,0004 bd4 ba6.5k sqft13 Weetamoo Way, Westford, MA 01886Off Market
- $304,7002 bd1 ba757 sqft4 White Pine Knl, Westford, MA 01886Off Market
- $285,0002 bd1 ba800 sqft6 White Pine Knl, Westford, MA 01886Sold
- $343,0002 bd1 ba800 sqft19 White Pine Knl, Westford, MA 01886Sold
Nearby schools
GreatSchools rating
- NARita E. Miller Elementary SchoolGrades: PK-2Distance: 1.5 mi
- 9/10Stony Brook SchoolGrades: 6-8Distance: 1.3 mi
- 9/10Westford AcademyGrades: 9-12Distance: 3.4 mi
Get a cash offer in 3 minutes
Find out how much your home could sell for in as little as 3 minutes with a no-obligation cash offer.
Estimated market value
$1,877,700
Get a cash offer in 3 minutes
Find out how much your home could sell for in as little as 3 minutes with a no-obligation cash offer.
Estimated market value
$1,877,700
- Massachusetts
- Middlesex County
- Westford
- 01886
- 16 Weetamoo Way
