This lovingly cared-for Victorian Farmhouse, circa 1864, features 3 bedrooms, with the possibility of a fourth, and 3 bathrooms. This home offers an opportunity for a home-based business space with a separate entrance and stained glass window feature. The dining room opens to the quaint kitchen, which may feel like it's taking you back to an earlier time. The primary bedroom features a private lounge and an ensuite. The gleaming wood floors of maple, cherry, and oak complement the first-floor rooms while the cherry staircase and banister lead you to the second-floor bedrooms and a full-size bathroom with a clawfoot tub. Step out of the back door onto the large rocking chair porch to admire the property's lush green yard and scenic view. From the driveway, septic, and municipal water lines, to the interior of the home and the 22x35' garage, this property has undergone extensive renovations to preserve its integrity. The home is within proximity to village amenities while featuring a country backdrop. This property is a must-see on your next home tour schedule. Only a few minutes' drive to tourist attractions and events in both Oneonta and Cooperstown.
Closed
Street View
$279,900
16 Wells Ave, Hartwick, NY 13348
3beds
2,120sqft
Farm, Single Family Residence
Built in 1864
9,583 Square Feet Lot
$305,400 Zestimate®
$132/sqft
$2,521 Estimated rent
Home value
$305,400
Estimated sales range
Not available
$2,521/mo
Zestimate® history
Owner options
List your home for rent
$2,521/mo
Rent Zestimate®
Find your next renter with Zillow Rental Manager. Plus, with online applications, you can quickly screen prospective tenants – for free.
$2,521/mo
Rent Zestimate®
Refinance and save
$1,880/mo
Est. payment
Refinancing to a lower rate could help reduce your monthly payments and save thousands over the life of the loan.
$1,880/mo
Est. payment
Explore your selling options
Work with a Zillow partner agent
Leverage their expertise and Zillow's premium Showcase listings to get your home seen by more buyers.
Get startedList with your own agent
Get your home in front of millions of buyers by listing it on Zillow.
Learn how to do itSell it yourself
Take full control of how buyers see your home on Zillow by listing For Sale by Owner (FSBO).
List your homeWhat's special
Lush green yardPrivate loungeCherry staircase and banisterLarge rocking chair porchGleaming wood floorsScenic viewSeparate entrance
Zillow last checked:
Listing updated:
Listed by:
Robin M. Aufmuth 607-435-9413,
Keller Williams Upstate NY Properties
Bought with:
Linda Flynn, 10401360399
Keller Williams Upstate NY Properties
Source: NYSAMLSs,MLS#: R1610449 Originating MLS: Otsego-Delaware
Originating MLS: Otsego-DelawareFacts & features
Interior
Bedrooms & bathrooms
- Bedrooms: 3
- Bathrooms: 3
- Full bathrooms: 2
- 1/2 bathrooms: 1
- Main level bathrooms: 1
Heating
- Electric, Baseboard
Appliances
- Included: Dryer, Dishwasher, Gas Oven, Gas Range, Propane Water Heater, Refrigerator, Washer
- Laundry: Main Level
Features
- Den, Entrance Foyer, Home Office, Country Kitchen, Convertible Bedroom, Bath in Primary Bedroom
- Flooring: Carpet, Hardwood, Laminate, Tile, Varies
- Windows: Leaded Glass
- Basement: Crawl Space,Partial
- Has fireplace: No
Interior area
- Total structure area: 2,120
- Total interior livable area: 2,120 sqft
Property
Parking
- Total spaces: 1
- Parking features: Detached, Garage
- Garage spaces: 1
Features
- Levels: Two
- Stories: 2
- Patio & porch: Covered, Porch
- Exterior features: Gravel Driveway, Propane Tank - Leased
Lot
- Size: 9,583 Square Feet
- Dimensions: 68 x 137
- Features: Rectangular, Rectangular Lot, Residential Lot
Details
- Parcel number: 144.15166.00
- Special conditions: Standard
Construction
Type & style
- Home type: SingleFamily
- Architectural style: Farmhouse,Victorian
- Property subtype: Farm, Single Family Residence
Materials
- Blown-In Insulation, Frame, Other
- Foundation: Block, Stone
- Roof: Asphalt,Shingle
Condition
- Resale
- Year built: 1864
Utilities & green energy
- Sewer: Septic Tank
- Water: Connected, Public
- Utilities for property: High Speed Internet Available, Water Connected
Community & HOA
Community
- Security: Radon Mitigation System
Location
- Region: Hartwick
Financial & listing details
- Price per square foot: $132/sqft
- Tax assessed value: $111,800
- Annual tax amount: $2,095
- Date on market: 6/23/2025
- Cumulative days on market: 10 days
- Listing terms: Cash,Conventional,FHA,USDA Loan,VA Loan
Price history
| Date | Event | Price |
|---|---|---|
| 9/9/2025 | Sold | $279,900-1.8%$132/sqft |
Source:  NYSAMLSs #R1610449 Report a problem NYSAMLSs #R1610449 Report a problem | ||
| 7/4/2025 | Pending sale | $284,900$134/sqft |
Source: NYSAMLSs #R1610449 Report a problem | ||
| 6/23/2025 | Listed for sale | $284,900+612.3%$134/sqft |
Source: NYSAMLSs #R1610449 Report a problem | ||
| 6/19/2003 | Sold | $40,000$19/sqft |
Source: Public Record Report a problem | ||
Public tax history
| Year | Property taxes | Tax assessment |
|---|---|---|
| 2025 | -- | $111,800 |
| 2024 | -- | $111,800 |
| 2023 | -- | $111,800 |
| 2022 | -- | $111,800 |
| 2021 | -- | $111,800 |
| 2020 | -- | $111,800 |
| 2019 | -- | $111,800 |
| 2018 | -- | $111,800 |
| 2017 | $2,145 +144.4% | $111,800 |
| 2016 | $878 | $111,800 |
| 2015 | -- | $111,800 |
| 2014 | -- | $111,800 |
| 2013 | -- | $111,800 |
| 2012 | -- | $111,800 |
| 2011 | -- | $111,800 |
| 2010 | -- | $111,800 |
| 2009 | -- | $111,800 |
| 2008 | -- | $111,800 +128.6% |
| 2007 | -- | $48,900 |
| 2006 | -- | $48,900 |
| 2005 | -- | $48,900 |
| 2004 | -- | $48,900 |
| 2003 | -- | $48,900 |
| 2002 | -- | $48,900 |
| 2001 | -- | $48,900 |
| 2000 | -- | $48,900 |
Find assessor info on the county website
Neighborhood: 13348
Nearby homes
- $219,0003 bd2 ba1.1k sqft20 Wells Ave, Hartwick, NY 13348Off Market

- $325,7005 bd5 ba2.3k sqft14 Wells Ave, Hartwick, NY 13348Off Market
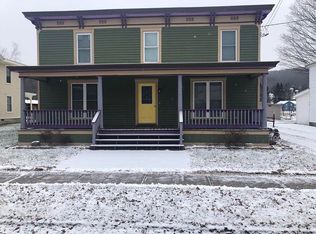
- $138,2003 bd1 ba1.6k sqft12 Wells Ave, Hartwick, NY 13348Off Market
- $309,0004 bd2 ba2.2k sqft15 Wells Ave, Hartwick, NY 13348For Sale

- $241,2004 bd2 ba3k sqft22 Wells Ave, Hartwick, NY 13348Off Market
- $179,6004 bd1 ba1.5k sqft13 Wells Ave, Hartwick, NY 13348Off Market
- $124,1003 bd1 ba1.5k sqft8 Wells Ave, Hartwick, NY 13348Off Market
- $185,7003 bd2 ba2k sqft11 Wells Ave, Hartwick, NY 13348Off Market
Nearby schools
GreatSchools rating
- 8/10Cooperstown Elementary SchoolGrades: K-6Distance: 6.2 mi
- 8/10Cooperstown Junior Senior High SchoolGrades: 7-12Distance: 6.1 mi
Schools provided by the listing agent
- District: Cooperstown
Source: NYSAMLSs. This data may not be complete. We recommend contacting the local school district to confirm school assignments for this home.
- New York
- Otsego County
- Hartwick
- 13348
- 16 Wells Ave
Nearby cities
Nearby zip codes
Other Hartwick Topics
