Skip main navigation
Sold for $459,000
  • $459,000

    16 Welsh Ct, Charles Town, WV 25414

    4beds
    3,300sqft
    Single Family Residence
    Built in 2004
    0.33 Acres Lot
    $458,300 Zestimate®
    $139/sqft
    $2,730 Estimated rent

    Home value

    $458,300

    $403,000 - $522,000

    $2,730/mo

    Zestimate® history
    Loading
    Loading...

    Owner options

    List your home for rent

    $2,730/mo

    Rent Zestimate®

    Find your next renter with Zillow Rental Manager. Plus, with online applications, you can quickly screen prospective tenants – for free.

    Learn more

    $2,730/mo

    Rent Zestimate®

    Refinance and save

    $2,840/mo

    Est. payment

    Refinancing to a lower rate could help reduce your monthly payments and save thousands over the life of the loan.

    See today's rates

    $2,840/mo

    Est. payment

    Explore your selling options

    Work with a Zillow partner agent

    Leverage their expertise and Zillow's premium Showcase listings to get your home seen by more buyers.

    Get started

    List with your own agent

    Get your home in front of millions of buyers by listing it on Zillow.

    Learn how to do it

    Sell it yourself

    Take full control of how buyers see your home on Zillow by listing For Sale by Owner (FSBO).

    List your home

    What's special

    Propane fireplaceCul de sacLarge fenced yardFruit treesNicely landscaped corner lotNew roofGourmet kitchen
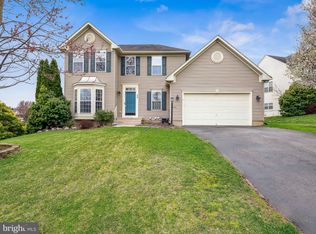
    10K PRICE DROP! Beautiful well-maintained colonial featuring 4 bedrooms & 3.5 baths on a cul de sac in Breckenridge, a well established community in Charles Town, WV. The main level has an open family room with a propane fireplace, a gourmet kitchen with a spacious breakfast room, a separate dining room & a formal living room. Double doors off the breakfast room lead to a large fenced yard with a storage shed and a patio for outside pleasure and entertaining. The carpeted upper level has a large primary bedroom with a full master bath and 3 additional bedrooms and a hallway full bath. The lower level is finished with a large game room with walkout stairs and 2 additional rooms that can be used as an office , exercise room or whatever the buyer desires. There is a full bath and separate laundry room with a washer and dryer included. In addition there is a 2 car garage, a new roof and a nicely landscaped corner lot with fruit trees. This property is conveniently located for commuters and nearby dining and shopping. A must see so schedule your showing today!

    Zillow last checked:

    Listing updated:

    Listed by:

    Jamie Watson 304-279-9104,

    Burch Real Estate Group, LLC

    Bought with:

    Pakeeza Akhtar, 661346

    The KOR Group, Inc.

    Source: Bright MLS,MLS#: WVJF2014366MLS Logo

    Facts & features

    Interior

    Bedrooms & bathrooms
    • Bedrooms: 4
    • Bathrooms: 4
    • Full bathrooms: 3
    • 1/2 bathrooms: 1
    • Main level bathrooms: 1
    Basement
    • Area: 900
    Heating
    • Heat Pump, Electric
    Cooling
    • Central Air, Electric
    Appliances
    • Included: Dishwasher, Disposal, Microwave, Oven/Range - Electric, Refrigerator, Cooktop, Electric Water Heater
    • Laundry: In Basement, Washer In Unit, Dryer In Unit, Laundry Room
    Features
    • Breakfast Area, Chair Railings, Crown Molding, Dining Area, Family Room Off Kitchen, Open Floorplan, Formal/Separate Dining Room, Eat-in Kitchen, Recessed Lighting, Walk-In Closet(s), Primary Bath(s), Bathroom - Tub Shower
    • Flooring: Laminate, Ceramic Tile, Carpet, Wood
    • Doors: French Doors
    • Windows: Bay/Bow
    • Basement: Full,Finished,Connecting Stairway,Partial,Heated,Interior Entry,Exterior Entry,Walk-Out Access
    • Number of fireplaces: 1
    • Fireplace features: Gas/Propane, Mantel(s)
    Interior area
    • Total structure area: 3,300
    • Total interior livable area: 3,300 sqft
    • Finished area above ground: 2,400
    • Finished area below ground: 900

    Property

    Parking
    • Total spaces: 2
    • Parking features: Garage Faces Front, Garage Door Opener, Attached
    • Attached garage spaces: 2
    Accessibility
    • Accessibility features: None
    Features
    • Levels: Three
    • Stories: 3
    • Patio & porch: Patio
    • Pool features: None
    • Fencing: Back Yard
    • Has view: Yes
    • View description: Street
    Lot
    • Size: 0.33 Acres
    • Features: Corner Lot, Cul-De-Sac, Corner Lot/Unit
    Details
    • Additional structures: Above Grade, Below Grade
    • Parcel number: 02 4F024700000000
    • Zoning: 101
    • Special conditions: Standard

    Construction

    Type & style
    • Home type: SingleFamily
    • Architectural style: Colonial
    • Property subtype: Single Family Residence
    Materials
    • Brick, Vinyl Siding
    • Foundation: Concrete Perimeter
    Condition
    • Excellent
    • New construction: No
    • Year built: 2004
    Details
    • Builder model: Savoy
    • Builder name: Ryan Homes

    Utilities & green energy

    • Sewer: Public Sewer
    • Water: Public

    Community & neighborhood

    Security
    • Security features: Smoke Detector(s)
    Location
    • Region: Charles Town
    • Subdivision: Breckenridge

    HOA & financial

    HOA
    • Has HOA: Yes
    • HOA fee: $132 quarterly
    • Services included: Common Area Maintenance, Management, Reserve Funds, Trash
    • Association name: BRECKENRIDGE OWNERS ASSOCIATION

    Other

    Other facts
    • Listing agreement: Exclusive Right To Sell
    • Listing terms: Conventional,FHA,USDA Loan,VA Loan
    • Ownership: Fee Simple

    Price history

    DateEventPrice
    1/28/2025Sold$459,000$139/sqft
    Source: Bright MLS #WVJF2014366 Report a problem
    12/16/2024Pending sale$459,000$139/sqft
    Source: Bright MLS #WVJF2014366 Report a problem
    12/10/2024Price change$459,000-2.1%$139/sqft
    Source: Bright MLS #WVJF2014366 Report a problem
    11/29/2024Listed for sale$469,000+35.9%$142/sqft
    Source: Bright MLS #WVJF2014366 Report a problem
    9/25/2020Sold$345,000+0.3%$105/sqft
    Source: Public Record Report a problem
    8/14/2020Listed for sale$344,000$104/sqft
    Source: Century 21 Redwood Realty #WVJF139794 Report a problem

    Public tax history

    YearProperty taxesTax assessment
    2025$3,223 +5.9%$277,400 +6.7%
    2024$3,042 +0.2%$259,900
    2023$3,036 +21.9%$259,900 +24.4%
    2022$2,490 $209,000 +15.2%
    2021-- $181,400
    2020-- $181,400 +4.9%
    2019$2,005 +0.8%$172,900 +2.1%
    2018$1,989 +2.1%$169,300 +2.1%
    2017$1,948 +0.3%$165,800
    2016$1,942 +4.2%$165,800 +4.7%
    2015$1,864 -0.4%$158,300 -0.6%
    2014$1,873 +17.7%$159,300 +11.3%
    2013$1,592 $143,100 -0.1%
    2012$1,592 -1.9%$143,300
    2011$1,623 +2%$143,300
    2010$1,592 -30.9%$143,300 -33.3%
    2009$2,303 -1.8%$214,800
    2008$2,344 -10.8%$214,800 -8.6%
    2007$2,628 +54.4%$234,900 +66.5%
    2006$1,702 -3.8%$141,100 -0.1%
    2005$1,770 $141,240

    Find assessor info on the county website

    Neighborhood: 25414

    Nearby schools

    GreatSchools rating
    Schools provided by the listing agent
    • District: Jefferson County Schools

    Source: Bright MLS. This data may not be complete. We recommend contacting the local school district to confirm school assignments for this home.

    Get a cash offer in 3 minutes
    Find out how much your home could sell for in as little as 3 minutes with a no-obligation cash offer.
    Estimated market value
    $458,300
    Get a cash offer in 3 minutes
    Find out how much your home could sell for in as little as 3 minutes with a no-obligation cash offer.
    Estimated market value
    $458,300