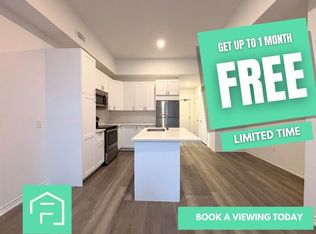
An exceptional opportunity to acquire a truly one-of-a-kind heritage asset in the heart of Downtown Hamilton. 16 West Ave S is a stunning converted church, thoughtfully transformed into a loft-style apartment building in 2022, seamlessly blending historic character with modern functionality. Featuring soaring ceilings, dramatic stained-glass windows, and architectural details rarely found in today’s market, the property comprises 18,879 SF with 19 fully occupied units, offering an ideal unit mix of 2 bachelor suites, 10 one-bedrooms, 5 two-bedrooms, and 2 three-bedrooms, complemented by 19 surface parking spaces. The asset is fully stabilized, generating approximately $314,276 in Net Operating Income, providing immediate, predictable cash flow. The property further benefits from highly attractive assumable financing at a fixed 3.72% interest rate extending to 2032. This below-market debt materially enhances returns and offers a significant advantage in today’s rate environment. Perfectly positioned steps to shops, restaurants, theatres, and everyday amenities, and just moments from the Hamilton GO Station for seamless access along the GO Transit line, this central location is unmatched. Situated in a thriving urban core anchored by McMaster University and major professional sports franchises including the Hamilton Tiger-Cats and Toronto Rock, this is a rare, turnkey investment combining strong income fundamentals, irreplaceable character, and long-term upside.
For sale
C$5,995,000
16 West Ave S, Hamilton, ON L8N 2S1
26beds
0baths
18,879sqft
Multi Family
Built in 1869
-- sqft lot
$-- Zestimate®
C$318/sqft
C$-- HOA
What's special
Soaring ceilingsDramatic stained-glass windows
- 254 days
- 97
- 7
Zillow last checked:
Listing updated:
Listed by:
Sandy Mackay, Salesperson,
Real Broker Ontario Ltd.
Source: ITSO,MLS®#: 40801471Originating MLS®#: Cornerstone Association of REALTORS®
Facts & features
Interior
Bedrooms & bathrooms
- Bedrooms: 26
- Bathrooms: 0
Heating
- Forced Air, Natural Gas
Cooling
- Central Air
Appliances
- Included: Built-in Microwave, Dishwasher, Dryer, Refrigerator, Stove, Washer
- Laundry: In-Suite
Features
- Separate Hydro Meters
- Basement: Full,Partially Finished
- Has fireplace: No
Interior area
- Total structure area: 18,879
- Total interior livable area: 18,879 sqft
- Finished area above ground: 18,879
Property
Parking
- Total spaces: 19
- Parking features: Outside/Surface/Open
- Uncovered spaces: 19
Features
- Stories: 2
- Frontage length: 153.00
Lot
- Size: 0.43 Acres
- Dimensions: 153 x 122
- Features: City Lot, High Traffic Area, Library, Park, Place of Worship, Public Parking, Public Transit, Rec./Community Centre, Schools, Shopping Nearby
Details
- Parcel number: 171770017
- Zoning: D1
Construction
Type & style
- Home type: MultiFamily
- Property subtype: Multi Family
Materials
- Brick
- Roof: Asphalt Shing
Condition
- 100+ Years
- New construction: No
- Year built: 1869
Utilities & green energy
- Sewer: Sewer (Municipal)
- Water: Municipal
Community & HOA
Location
- Region: Hamilton
Financial & listing details
- Price per square foot: C$318/sqft
- Annual tax amount: C$56,771
- Date on market: 1/29/2026
- Inclusions: Built-in Microwave, Other
Price history
| Date | Event | Price |
|---|---|---|
| 9/30/2026 | Price change | C$5,995,000-7.7%C$318/sqft |
Source: ITSO #40801471 Report a problem | ||
| 7/21/2026 | Listing removed | C$1,449 |
Source: Zillow Rentals Report a problem | ||
| 7/20/2026 | Price change | C$1,449-3.3% |
Source: Zillow Rentals Report a problem | ||
| 7/10/2026 | Listed for rent | C$1,499 |
Source: Zillow Rentals Report a problem | ||
| 5/12/2026 | Price change | C$6,495,000-4.4%C$344/sqft |
Source: ITSO #40801471 Report a problem | ||
| 1/29/2026 | Listed for sale | C$6,795,000C$360/sqft |
Source:  TRREB #X12739520 Report a problem TRREB #X12739520 Report a problem | ||
Public tax history
Tax history is unavailable.
Climate risks
Neighborhood: Stinson
Nearby schools
GreatSchools rating
No schools nearby
We couldn't find any schools near this home.
- C$--1 bd2 ba-- sqft16 W Avenue South Ave #109, Hamilton, ON L8N2S1Off Market
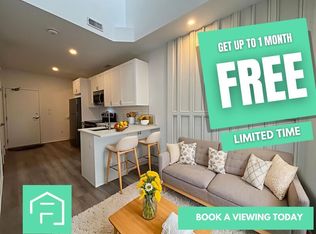
- C$--3 bd2 ba700 sqft16 W Avenue South Ave #111, Hamilton, ON L8N2S1Off Market
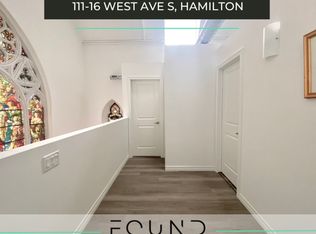
- C$--1 bd1 ba500 sqft16 W Avenue South Ave #106, Hamilton, ON L8N2S1Off Market
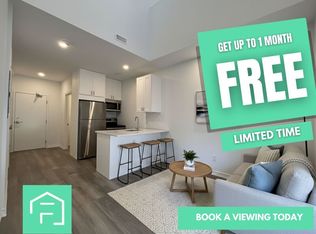
- C$--2 bd2 ba700 sqft16 W Avenue South Ave #113, Hamilton, ON L8N2S1Off Market