Skip main navigation
Closed
  • Listed by: Blondin Group, Inc • Nicole Follmer • Contact: 314-974-4090
    Bought with: Keller Williams Realty West
    $575,400

    16 Western Creek Ct, Foristell, MO 63348

    3beds
    1,994sqft
    Single Family Residence
    Built in 2000
    3 Acres Lot
    $575,400 Zestimate®
    $289/sqft
    $2,558 Estimated rent

    Home value

    $575,400

    $547,000 - $604,000

    $2,558/mo

    Zestimate® history
    Loading
    Loading...

    Owner options

    List your home for rent

    $2,558/mo

    Rent Zestimate®

    Find your next renter with Zillow Rental Manager. Plus, with online applications, you can quickly screen prospective tenants – for free.

    Learn more

    $2,558/mo

    Rent Zestimate®

    Refinance and save

    $4,020/mo

    Est. payment

    Refinancing to a lower rate could help reduce your monthly payments and save thousands over the life of the loan.

    See today's rates

    $4,020/mo

    Est. payment

    Explore your selling options

    Work with a Zillow partner agent

    Leverage their expertise and Zillow's premium Showcase listings to get your home seen by more buyers.

    Get started

    List with your own agent

    Get your home in front of millions of buyers by listing it on Zillow.

    Learn how to do it

    Sell it yourself

    Take full control of how buyers see your home on Zillow by listing For Sale by Owner (FSBO).

    List your home

    What's special

    New carpet throughoutNew flooringLarge windows

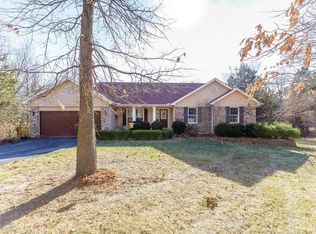
    BACK ON MARKET-NO FAULT OF SELLERS. Come see this charming 3 bed, 3 bath farmhouse type feel home that sits on 3 flat acres! This home offers privacy by being surrounded by trees, it offers large windows to bring natural sunlight in and a balcony overlooking the massive great room! Nice day outside? You can enjoy sitting on your newer (2022) deck while soaking in the sunlight reflecting off the above ground pool! This home has a partially finished basement that just needs your creative eye, new flooring in the kitchen, and new carpet throughout the home! It offers an ample amount of space for entertaining that flows nicely from the kitchen to the dining room to the great room. If you are a car enthusiast or has multiple hobbies, you'll love the detached 2 car garage.

    This property is off market, which means it's not currently listed for sale or rent on Zillow. This may be different from what's available on other websites or public sources.

    Zillow last checked:

    Listing updated:

    Listed by:

    Nicole Follmer 314-974-4090,

    Blondin Group, Inc

    Bought with:

    Timothy Rosenthal, 2017009611

    Keller Williams Realty West

    Source: MARIS,MLS#: 23022469MLS LogoOriginating MLS: St. Charles County Association of REALTORS

    Facts & features

    Interior

    Bedrooms & bathrooms
    • Bedrooms: 3
    • Bathrooms: 3
    • Full bathrooms: 2
    • 1/2 bathrooms: 1
    • Main level bathrooms: 2
    • Main level bedrooms: 1
    Primary bedroom
    • Features: Floor Covering: Carpeting, Wall Covering: Some
    • Level: Main
    • Area: 266
    • Dimensions: 19x14
    Bedroom
    • Features: Floor Covering: Carpeting
    • Level: Upper
    • Area: 120
    • Dimensions: 12x10
    Bedroom
    • Features: Floor Covering: Carpeting
    • Level: Upper
    • Area: 120
    • Dimensions: 12x10
    Breakfast room
    • Features: Floor Covering: Wood
    • Level: Main
    • Area: 117
    • Dimensions: 13x9
    Great room
    • Features: Floor Covering: Carpeting, Wall Covering: Some
    • Level: Main
    • Area: 304
    • Dimensions: 19x16
    Kitchen
    • Features: Floor Covering: Wood
    • Level: Main
    • Area: 169
    • Dimensions: 13x13
    Laundry
    • Features: Floor Covering: Vinyl
    • Level: Main
    • Area: 63
    • Dimensions: 9x7
    Living room
    • Features: Floor Covering: Carpeting, Wall Covering: Some
    • Level: Main
    • Area: 144
    • Dimensions: 12x12
    Recreation room
    • Level: Lower
    • Area: 666
    • Dimensions: 37x18
    Heating
    • Forced Air, Natural Gas
    Cooling
    • Central Air, Electric
    Appliances
    • Included: Dishwasher, Disposal, Electric Cooktop, Microwave, Electric Range, Electric Oven, Gas Water Heater
    • Laundry: Main Level
    Features
    • Center Hall Floorplan, Vaulted Ceiling(s), Breakfast Room, Kitchen Island, Pantry, Entrance Foyer, Kitchen/Dining Room Combo, Double Vanity, Separate Shower
    • Flooring: Carpet, Hardwood
    • Doors: Panel Door(s), French Doors
    • Windows: Bay Window(s), Tilt-In Windows, Window Treatments
    • Basement: Full,Partially Finished,Concrete,Sump Pump
    • Number of fireplaces: 1
    • Fireplace features: Great Room, Recreation Room, Wood Burning
    Interior area
    • Total structure area: 1,994
    • Total interior livable area: 1,994 sqft
    • Finished area above ground: 1,994

    Property

    Parking
    • Total spaces: 3
    • Parking features: Attached, Garage, Detached
    • Attached garage spaces: 3
    Features
    • Levels: One and One Half
    • Patio & porch: Deck
    • Exterior features: Balcony
    • Pool features: Above Ground
    Lot
    • Size: 3 Acres
    • Dimensions: 130,680
    • Features: Adjoins Wooded Area, Cul-De-Sac, Level
    Details
    • Additional structures: Garage(s)
    • Parcel number: 300276676000083.0000000
    • Special conditions: Standard

    Construction

    Type & style
    • Home type: SingleFamily
    • Architectural style: Traditional,Other
    • Property subtype: Single Family Residence
    Materials
    • Frame, Vinyl Siding
    Condition
    • Year built: 2000

    Utilities & green energy

    • Sewer: Septic Tank
    • Water: Public

    Community & HOA

    Community
    • Security: Smoke Detector(s)
    • Subdivision: West Wood Trails #5
    HOA
    • HOA fee: $400 annually
    Location
    • Region: Foristell

    Financial & listing details

    • Price per square foot: $289/sqft
    • Tax assessed value: $481,576
    • Annual tax amount: $4,091
    • Date on market: 4/27/2023
    • Cumulative days on market: 46 days
    • Listing terms: Cash,Conventional,VA Loan
    • Ownership: Private
    • Road surface type: Asphalt, Concrete

    Price history

    DateEventPrice
    6/13/2023Sold--
    Source: MARIS #23022469 Report a problem
    5/15/2023Contingent$475,000$238/sqft
    Source: MARIS #23022469 Report a problem
    5/15/2023Pending sale$475,000$238/sqft
    Source: MARIS #23022469 Report a problem
    5/14/2023Listed for sale$475,000$238/sqft
    Source: MARIS #23022469 Report a problem
    5/2/2023Contingent$475,000$238/sqft
    Source: MARIS #23022469 Report a problem
    5/2/2023Pending sale$475,000$238/sqft
    Source: MARIS #23022469 Report a problem
    4/27/2023Listed for sale$475,000+39.7%$238/sqft
    Source: MARIS #23022469 Report a problem
    11/7/2018Sold--
    Source: MARIS #18071684 Report a problem
    10/10/2018Pending sale$340,000$171/sqft
    Source: Coldwell Banker Gundaker - Highway K & N / O'Fallon #18071684 Report a problem
    9/18/2018Price change$340,000-2.8%$171/sqft
    Source: Coldwell Banker Gundaker - Highway K & N / O'Fallon #18071684 Report a problem
    9/4/2018Listed for sale$349,900$175/sqft
    Source: Coldwell Banker Gundaker OF #18071684 Report a problem
    10/29/1998Sold--
    Source: Public Record Report a problem

    Public tax history

    YearProperty taxesTax assessment
    2025$5,478 +3.4%$91,499 +6.6%
    2024$5,296 +4.8%$85,860
    2023$5,053 +23.5%$85,860 +32.8%
    2022$4,091 $64,641
    2021-- $64,641 +10.5%
    2020-- $58,521
    2019$3,661 $58,521 +5.6%
    2018$3,661 +0.6%$55,410
    2017$3,641 +3.3%$55,410 +7.1%
    2016$3,524 +0%$51,718
    2015$3,523 +4.8%$51,718 +8.4%
    2014$3,360 $47,721
    2013-- $47,721 -1%
    2012-- $48,190 -5.7%
    2011-- $51,090
    2010-- $51,090
    2009-- $51,090 -19.8%
    2008-- $63,700 -75.3%
    2007-- $257,930
    2006-- $257,930
    2005-- $257,930 +17.3%
    2004-- $219,890 +7.3%
    2003-- $204,980
    2002-- --
    2001-- --
    Find assessor info on the county website

    Neighborhood: 63348

    Nearby schools

    GreatSchools rating
    Schools provided by the listing agent
    • Elementary: Daniel Boone Elem.
    • Middle: Francis Howell Middle
    • High: Francis Howell High

    Source: MARIS. This data may not be complete. We recommend contacting the local school district to confirm school assignments for this home.

    Get a cash offer in 3 minutes
    Find out how much your home could sell for in as little as 3 minutes with a no-obligation cash offer.
    Estimated market value
    $575,400
    Get a cash offer in 3 minutes
    Find out how much your home could sell for in as little as 3 minutes with a no-obligation cash offer.
    Estimated market value
    $575,400