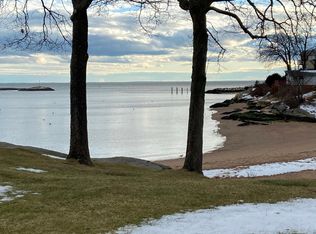
Discover this stunning high-end luxury home nestled along the picturesque Connecticut coastline, offering breathtaking water views with deeded beach and mooring rights. Spanning 3,262 sq ft of elegant living space, this residence features top-of-the-line finishes, including rich maple floors, French doors, and custom guard counters. The gourmet kitchen boasts marble stone counters, Wi-Fi smart appliances, and a touch kitchen faucet-perfect for modern living. The bright and airy living room showcases vaulted ceilings and French doors that open to an expansive deck, seamlessly bringing the water views into your daily life. This home features four spacious bedrooms thoughtfully arranged to provide privacy and flexibility, including a luxurious primary suite. You'll also find 3.5 stylish bathrooms, including a spa-like bath with a soaking tub and walk-in shower. The versatile lower level is ideal for a workout space, in-law suite, au pair quarters, or home theater, providing additional functional living areas. Step outside onto private decks and balconies, perfect for gatherings and soaking in the serene waterfront ambiance, where you can relax, entertain, or enjoy scenic water vistas. An added benefit: no flood insurance is required for this property, providing peace of mind along the beautiful coastline. Additional highlights include high-end fixtures, energy-efficient smart appliances, and meticulous craftsmanship throughout. This exceptional waterfront retreat combines luxurious comfort, modern convenience, and coastal charm-making it a rare opportunity for refined seaside living. Schedule your private tour today and experience the beauty and tranquility of this extraordinary Connecticut coastline home!
For sale
$1,200,000
16 Whalers Point #16, East Haven, CT 06512
4beds
3,262sqft
Condominium, Townhouse
Built in 1996
-- sqft lot
$-- Zestimate®
$368/sqft
$510/mo HOA
What's special
Expansive deckBreathtaking water viewsVaulted ceilingsPicturesque connecticut coastlineMarble stone countersHigh-end fixturesRich maple floors
- 7 days |
- 226 |
- 21 |
Zillow last checked:
Listing updated:
Listed by:
Vicky Welch (203)215-4990,
William Raveis Real Estate 203-433-4387,
Steve Sinapis 475-227-1954,
William Raveis Real Estate
Source: Smart MLS,MLS#: 24191086
Facts & features
Interior
Bedrooms & bathrooms
- Bedrooms: 4
- Bathrooms: 4
- Full bathrooms: 3
- 1/2 bathrooms: 1
Primary bedroom
- Features: Balcony/Deck, Ceiling Fan(s), Whirlpool Tub, Sliders, Walk-In Closet(s)
- Level: Main
- Area: 247 Square Feet
- Dimensions: 13 x 19
Bedroom
- Level: Upper
- Area: 192 Square Feet
- Dimensions: 12 x 16
Bedroom
- Features: Full Bath, Sliders
- Level: Lower
- Area: 342 Square Feet
- Dimensions: 18 x 19
Bedroom
- Level: Main
- Area: 168 Square Feet
- Dimensions: 12 x 14
Dining room
- Features: Hardwood Floor
- Level: Upper
- Area: 187 Square Feet
- Dimensions: 11 x 17
Kitchen
- Features: Remodeled, Skylight, Breakfast Nook, Hardwood Floor
- Level: Upper
- Area: 216 Square Feet
- Dimensions: 12 x 18
Living room
- Features: Skylight, Vaulted Ceiling(s), Ceiling Fan(s), Fireplace, Sliders, Hardwood Floor
- Level: Upper
- Area: 324 Square Feet
- Dimensions: 18 x 18
Heating
- Forced Air, Natural Gas
Cooling
- Central Air
Appliances
- Included: Gas Cooktop, Gas Range, Indoor Grill, Microwave, Range Hood, Refrigerator, Freezer, Ice Maker, Dishwasher, Washer, Dryer, Wine Cooler, Gas Water Heater, Water Heater
Features
- Wired for Data
- Basement: Full,Finished,Walk-Out Access,Liveable Space
- Attic: Access Via Hatch
- Number of fireplaces: 1
- Common walls with other units/homes: End Unit
Interior area
- Total structure area: 3,262
- Total interior livable area: 3,262 sqft
- Finished area above ground: 2,300
- Finished area below ground: 962
Video & virtual tour
Property
Parking
- Total spaces: 2
- Parking features: Attached, Garage Door Opener
- Attached garage spaces: 2
Features
- Stories: 3
- Patio & porch: Deck, Covered, Patio
- Exterior features: Balcony, Garden
- Has view: Yes
- View description: Water
- Has water view: Yes
- Water view: Water
- Waterfront features: Walk to Water, Dock or Mooring, Beach Access
Lot
- Features: Cul-De-Sac
Details
- Parcel number: 1109421
- Zoning: PDD
Construction
Type & style
- Home type: Condo
- Architectural style: Townhouse
- Property subtype: Condominium, Townhouse
- Attached to another structure: Yes
Materials
- Wood Siding
Condition
- New construction: No
- Year built: 1996
Utilities & green energy
- Sewer: Public Sewer
- Water: Public
- Utilities for property: Cable Available
Community & HOA
Community
- Security: Security System
HOA
- Has HOA: Yes
- Amenities included: Lake/Beach Access
- Services included: Maintenance Grounds, Snow Removal, Road Maintenance, Insurance
- HOA fee: $510 monthly
Location
- Region: East Haven
Financial & listing details
- Price per square foot: $368/sqft
- Tax assessed value: $405,230
- Annual tax amount: $13,551
- Date on market: 7/14/2026
Estimated market value
Not available
Estimated sales range
Not available
Not available
Price history
| Date | Event | Price |
|---|---|---|
| 7/15/2026 | Listed for sale | $1,200,000+27.8%$368/sqft |
Source:  Smart MLS #24191086 Report a problem Smart MLS #24191086 Report a problem | ||
| 10/15/2024 | Listing removed | $939,000$288/sqft |
Source:  William Raveis Real Estate, Mortgage & Insurance #24039838 Report a problem William Raveis Real Estate, Mortgage & Insurance #24039838 Report a problem | ||
| 8/24/2024 | Pending sale | $939,000$288/sqft |
Source: William Raveis Real Estate, Mortgage & Insurance #24039838 Report a problem | ||
| 8/15/2024 | Listed for sale | $939,000+49.2%$288/sqft |
Source: Smart MLS #24039838 Report a problem | ||
| 11/30/2021 | Sold | $629,500+0.4%$193/sqft |
Source: Smart MLS #170397963 Report a problem | ||
| 9/4/2021 | Price change | $627,000-10%$192/sqft |
Source: Smart MLS #170397963 Report a problem | ||
| 6/21/2021 | Price change | $697,000-6.7%$214/sqft |
Source: Smart MLS #170397963 Report a problem | ||
| 5/8/2021 | Listed for sale | $747,000+264.4%$229/sqft |
Source: Smart MLS #170397963 Report a problem | ||
| 6/27/1996 | Sold | $205,000$63/sqft |
Source: Public Record Report a problem | ||
Public tax history
| Year | Property taxes | Tax assessment |
|---|---|---|
| 2025 | $13,551 | $405,230 |
| 2024 | $13,551 +7.2% | $405,230 |
| 2023 | $12,643 | $405,230 |
| 2022 | $12,643 +13.7% | $405,230 +24.8% |
| 2021 | $11,121 0% | $324,710 |
| 2020 | $11,121 +5.6% | $324,710 |
| 2019 | $10,527 +7.7% | $324,710 +7.8% |
| 2018 | $9,777 +2.9% | $301,290 |
| 2017 | $9,506 -25.1% | $301,290 -25.1% |
| 2015 | $12,690 -1.6% | $402,220 |
| 2014 | $12,891 +3.6% | $402,220 |
| 2013 | $12,449 | $402,220 |
| 2012 | $12,449 +47.5% | $402,220 +26.7% |
| 2011 | $8,442 -0.9% | $317,490 |
| 2010 | $8,521 +17.5% | $317,490 |
| 2009 | $7,255 | $317,490 |
| 2008 | $7,255 | $317,490 |
| 2007 | $7,255 +8% | $317,490 +78.5% |
| 2006 | $6,716 +42.9% | $177,910 +42.9% |
| 2005 | $4,701 +11.3% | $124,540 |
| 2003 | $4,222 +13.7% | $124,540 +23.9% |
| 2000 | $3,713 | $100,500 |
Find assessor info on the county website
Monthly payment
Est. payment
Payment breakdown
Explore the cost of this home by adjusting the details. Changes won't be saved.Climate risks
Neighborhood: 06512
Nearby schools
GreatSchools rating
- 5/10Momauguin SchoolGrades: K-5Distance: 0.7 mi
- 5/10Joseph Melillo Middle SchoolGrades: 6-8Distance: 2.5 mi
- 2/10East Haven High SchoolGrades: 9-12Distance: 5.6 mi
Schools provided by the listing agent
- Elementary: D. C. Moore
- High: East Haven
Source: Smart MLS. This data may not be complete. We recommend contacting the local school district to confirm school assignments for this home.
- $618,4003 bd2 ba1.9k sqft17 Whalers Point, East Haven, CT 06512Off Market
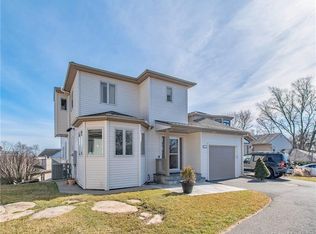
- $526,6003 bd3 ba1.9k sqft17 Whalers Point #17, East Haven, CT 06512Off Market

- $850,0002 bd2 ba1.9k sqft15 Whalers Point, East Haven, CT 06512Sold
- $850,0002 bd3 ba1.9k sqft15 Whalers Point #15, East Haven, CT 06512Sold
- $679,0002 bd3 ba1.9k sqft25 Whalers Point #25, East Haven, CT 06512Sold
- $679,0002 bd2 ba1.9k sqft25 Whalers Point, East Haven, CT 06512Sold
- $903,8003 bd3 ba2.4k sqft26 Whalers Point, East Haven, CT 06512Off Market
- $579,7002 bd2 ba1.9k sqft18 Whalers Point, East Haven, CT 06512Off Market
A local agent can set up tours, give advice and negotiate with sellers.
Similar homes
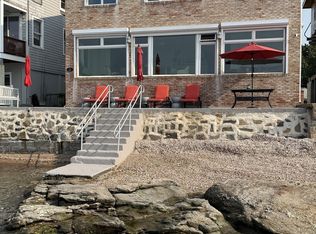
- $1,249,0004 bd2 ba2.6k sqft248 Cosey Beach Avenue, East Haven, CT 06512For Sale
 MLS ID #24160215, Joanne Fowler, Bishop, Edward & Roberts, LLC. Smart MLS
 - $700,0006 bd4 ba2.4k sqft143 Bradford Avenue, East Haven, CT 06512For Sale
 MLS ID #24190611, Ralph Lewis, Coldwell Banker Realty. Smart MLS
 - $759,9005 bd3 ba2.5k sqft173 Meadow Street, East Haven, CT 06512For Sale
 MLS ID #24178213, Nicole G. Talmadge, Berkshire Hathaway NE Prop.. Smart MLS
 - $1,249,0002 bd2 ba2.1k sqft2 Minor Road, East Haven, CT 06512For Sale
 MLS ID #24177567, Vicky Welch, William Raveis Real Estate. Smart MLS
 - $680,0006 bd4 ba3k sqft53 Moulthrop Street, East Haven, CT 06512For SaleMLS ID #24168222, Garfield Bull, Besmatch Real Estate. Smart MLS
- $799,0003 bd3 ba2.8k sqft226 Stony Creek Road, Branford, CT 06405For SaleMLS ID #24192100, Christopher Penner, YellowBrick Real Estate LLC. Smart MLS
- $1,400,0004 bd3 ba2.2k sqft88 Morgan Avenue, East Haven, CT 06512New ConstructionMLS ID #24188928, Amerra B. Ziyadeh, William Pitt Sotheby's Int'l. Smart MLS
- $825,0002 bd3 ba2.3k sqftShell Beach, East Haven, CT 06512For SaleMLS ID #24184582, Fermin Vidal, William Raveis Real Estate. Smart MLS
- $799,0004 bd3 ba2.2k sqft33 Harrison Avenue, Branford, CT 06405For SaleMLS ID #24192108, Thomas Simjian, Keller Williams Coastal. Smart MLS
- $749,0002 bd3 ba2.3k sqftShell Beach, East Haven, CT 06512For SaleMLS ID #24161777, Joseph L. Giordano, RE/MAX Alliance. Smart MLS
- $1,195,0002 bd4 ba2.3k sqftTownhouse Whitney Grove Square, New Haven, CT 06510For SaleMLS ID #24177713, John Cuozzo, Press/Cuozzo Realtors. Smart MLS
- $1,250,0003 bd3 ba1.6k sqft34 Squaw Brook Road, Branford, CT 06405For SaleMLS ID #24167625, Vicky Welch, William Raveis Real Estate. Smart MLS
- $1,100,0003 bd2 ba3.3k sqftThe Tilton House Condominium, New Haven, CT 06511For SaleMLS ID #24183153, Betsy Grauer, Betsy Grauer Realty, Inc. Smart MLS
- $1,055,0006 bd5 ba4.4k sqft1056 Whitney Avenue, Hamden, CT 06517For SaleMLS ID #24189606, Betsy Grauer, Betsy Grauer Realty, Inc. Smart MLS
- $789,0002 bd2 ba1.7k sqftOcean View, West Haven, CT 06516For SaleMLS ID #24191384, Frank J. D'Ostilio, Houlihan Lawrence WD. Smart MLS
- $995,0006 bd3 ba3k sqft84 Lawrence Street, New Haven, CT 06511For SaleMLS ID #24190626, Jennifer M. D'Amato, Real Broker CT, LLC. Smart MLS
- $1,199,9003 bd3 ba3.5k sqft3 Chestnut Street, Milford, CT 06460New ConstructionMLS ID #24192023, Gaetano Marra, BHGRE Gaetano Marra Homes. Smart MLS
- $649,0004 bd2 ba2.3k sqft428 Peck Lane, Orange, CT 06477For SaleMLS ID #24192852, Dawn A. Sullivan, Coldwell Banker Realty. Smart MLS
- $1,399,0003 bd4 ba4.6k sqft84 Sawmill Road, Branford, CT 06405For SaleMLS ID #24184976, Vicky Welch, William Raveis Real Estate. Smart MLS
- $1,050,0004 bd4 ba4.6k sqft104 Franklin Road, Milford, CT 06460For SaleMLS ID #24179718, Jill M. Taylor, RE/MAX Right Choice. Smart MLS
