Welcome to 16 Wharf Street, Alexandria, VA—a stately end-unit townhome embodying classic Federal style architecture. Spanning 3,000 square feet across four levels, this residence offers an elegant blend of space and comfort. The home features three bedrooms and three and a half bathrooms, with the primary suite boasting vaulted ceilings for an airy ambiance. A marble fireplace serves as a sophisticated focal point in the living area, while abundant natural light floods the interiors, enhancing the home's inviting atmosphere. Relax on the rear deck or brick patio and enjoy the view into the grass courtyard, the only one in Fords Landing. Located within steps to the scenic Potomac River, this property offers easy access to the vibrant King Street corridor, renowned for its history, and diverse dining and shopping options. Enjoy leisurely strolls along nearby walking paths or relax in the private courtyard. This prime location combines urban convenience with serene living, making it an ideal choice for discerning buyers. Experience the perfect blend of luxury and location at 16 Wharf Street. 2022 Hot Water Heather; 2021 HVAC Upper level- new capacitor and motherboard; 2023 New HVAC lower level
Sold for $1,995,000
$1,995,000
16 Wharf St, Alexandria, VA 22314
3beds
2,993sqft
Townhouse
Built in 1998
1,545 Square Feet Lot
$2,011,100 Zestimate®
$667/sqft
$7,188 Estimated rent
Home value
$2,011,100
$1.89M - $2.15M
$7,188/mo
Zestimate® history
Owner options
List your home for rent
$7,188/mo
Rent Zestimate®
Find your next renter with Zillow Rental Manager. Plus, with online applications, you can quickly screen prospective tenants – for free.
$7,188/mo
Rent Zestimate®
Refinance and save
$10,314/mo
Est. payment
Refinancing to a lower rate could help reduce your monthly payments and save thousands over the life of the loan.
$10,314/mo
Est. payment
Explore your selling options
Work with a Zillow partner agent
Leverage their expertise and Zillow's premium Showcase listings to get your home seen by more buyers.
Get startedList with your own agent
Get your home in front of millions of buyers by listing it on Zillow.
Learn how to do itSell it yourself
Take full control of how buyers see your home on Zillow by listing For Sale by Owner (FSBO).
List your homeWhat's special
Zillow last checked:
Listing updated:
Listed by:
Kristy Crombie 706-575-7926,
Corcoran McEnearney,
Co-Listing Agent: Erika Roth Olsen 202-262-1293,
Corcoran McEnearney
Bought with:
Cara Pearlman, 225180603
Compass
Source: Bright MLS,MLS#: VAAX2051832
Facts & features
Interior
Bedrooms & bathrooms
- Bedrooms: 3
- Bathrooms: 4
- Full bathrooms: 3
- 1/2 bathrooms: 1
- Main level bathrooms: 1
Rooms
- Room types: Living Room, Dining Room, Primary Bedroom, Bedroom 2, Bedroom 3, Kitchen, Family Room, Bathroom 2, Primary Bathroom
Primary bedroom
- Features: Flooring - HardWood, Attached Bathroom, Crown Molding, Window Treatments, Cathedral/Vaulted Ceiling, Walk-In Closet(s)
- Level: Upper
- Area: 286 Square Feet
- Dimensions: 13 X 22
Bedroom 2
- Features: Flooring - HardWood, Attached Bathroom, Window Treatments
- Level: Upper
- Area: 144 Square Feet
- Dimensions: 12 X 12
Bedroom 3
- Features: Flooring - Carpet, Attached Bathroom, Bathroom - Tub Shower, Cathedral/Vaulted Ceiling, Cedar Closet(s), Lighting - Ceiling, Ceiling Fan(s), Chair Rail, Window Treatments
- Level: Upper
- Area: 252 Square Feet
- Dimensions: 14 X 18
Primary bathroom
- Features: Attached Bathroom, Bathroom - Jetted Tub, Bathroom - Walk-In Shower, Countertop(s) - Quartz, Double Sink, Flooring - Stone, Flooring - Tile/Brick, Lighting - Ceiling, Recessed Lighting, Lighting - Wall sconces, Window Treatments
- Level: Upper
Bathroom 2
- Features: Attached Bathroom, Bathroom - Tub Shower, Flooring - Ceramic Tile, Crown Molding, Recessed Lighting
- Level: Upper
Dining room
- Features: Flooring - HardWood, Breakfast Bar, Breakfast Nook, Granite Counters, Crown Molding, Kitchen Island, Kitchen - Gas Cooking, Recessed Lighting, Pantry, Window Treatments
- Level: Main
- Area: 156 Square Feet
- Dimensions: 12 X 13
Family room
- Features: Flooring - HardWood, Chair Rail, Crown Molding, Window Treatments
- Level: Main
- Area: 169 Square Feet
- Dimensions: 13 X 13
Kitchen
- Features: Flooring - HardWood
- Level: Main
- Area: 150 Square Feet
- Dimensions: 10 X 15
Living room
- Features: Flooring - HardWood, Fireplace - Gas, Chair Rail, Crown Molding, Recessed Lighting, Window Treatments
- Level: Main
- Area: 198 Square Feet
- Dimensions: 11 X 18
Living room
- Level: Lower
Heating
- Forced Air, Zoned, Natural Gas
Cooling
- Central Air, Heat Pump, Zoned, Electric
Appliances
- Included: Cooktop, Dishwasher, Disposal, Dryer, Ice Maker, Oven, Double Oven, Refrigerator, Washer, Microwave, Self Cleaning Oven, Oven/Range - Gas, Stainless Steel Appliance(s), Gas Water Heater
- Laundry: Has Laundry, Upper Level
Features
- Breakfast Area, Combination Kitchen/Living, Dining Area, Built-in Features, Upgraded Countertops, Floor Plan - Traditional, Open Floorplan, Bathroom - Walk-In Shower, Bathroom - Tub Shower, Ceiling Fan(s), Chair Railings, Combination Dining/Living, Crown Molding, Family Room Off Kitchen, Pantry, Primary Bath(s), Recessed Lighting, Walk-In Closet(s), Kitchen Island, Kitchen - Table Space, 2 Story Ceilings, 9'+ Ceilings, Cathedral Ceiling(s), Dry Wall
- Flooring: Carpet, Hardwood, Marble, Wood
- Doors: Six Panel, French Doors, Storm Door(s)
- Windows: Screens, Double Pane Windows, Wood Frames, Window Treatments
- Has basement: No
- Number of fireplaces: 2
- Fireplace features: Equipment, Screen, Gas/Propane, Marble, Mantel(s)
Interior area
- Total structure area: 2,993
- Total interior livable area: 2,993 sqft
- Finished area above ground: 2,993
- Finished area below ground: 0
Property
Parking
- Total spaces: 2
- Parking features: Garage Door Opener, Storage, Garage Faces Front, Inside Entrance, Unassigned, Private, Attached
- Attached garage spaces: 2
Accessibility
- Accessibility features: None
Features
- Levels: Four
- Stories: 4
- Patio & porch: Deck, Patio, Terrace
- Exterior features: Sidewalks, Street Lights, Other
- Pool features: None
- Spa features: Bath
- Has view: Yes
- View description: Courtyard, Street, Garden
- Waterfront features: River
- Body of water: Potomac River
Lot
- Size: 1,545 Square Feet
- Features: Backs - Open Common Area, Landscaped, Premium, Level, Rear Yard
Details
- Additional structures: Above Grade, Below Grade
- Parcel number: 50650960
- Zoning: W-1
- Special conditions: Standard
Construction
Type & style
- Home type: Townhouse
- Architectural style: Federal
- Property subtype: Townhouse
Materials
- Brick, Combination
- Foundation: Slab
- Roof: Metal
Condition
- Excellent
- New construction: No
- Year built: 1998
Details
- Builder model: HENRY
- Builder name: EAKIN YOUNG
Utilities & green energy
- Sewer: Public Sewer
- Water: Public
Community & HOA
Community
- Subdivision: Fords Landing
HOA
- Has HOA: Yes
- Amenities included: Common Grounds, Jogging Path, Bike Trail
- Services included: Management, Reserve Funds, Snow Removal, Common Area Maintenance, Trash, Road Maintenance
- HOA fee: $335 monthly
- HOA name: FORDS LANDING HOA
Location
- Region: Alexandria
Financial & listing details
- Price per square foot: $667/sqft
- Tax assessed value: $1,819,343
- Annual tax amount: $20,789
- Date on market: 11/20/2025
- Listing agreement: Exclusive Right To Sell
- Listing terms: Cash,Conventional,VA Loan,FHA
- Inclusions: Please See Docs
- Ownership: Fee Simple
Price history
| Date | Event | Price |
|---|---|---|
| 3/30/2026 | Sold | $1,995,000$667/sqft |
Source:  Bright MLS #VAAX2051832 Report a problem Bright MLS #VAAX2051832 Report a problem | ||
| 12/22/2025 | Listing removed | $1,995,000$667/sqft |
Source: Bright MLS #VAAX2051832 Report a problem | ||
| 11/20/2025 | Listed for sale | $1,995,000+55.6%$667/sqft |
Source: Bright MLS #VAAX2051832 Report a problem | ||
| 7/1/2014 | Sold | $1,282,500+122.2%$428/sqft |
Source: Public Record Report a problem | ||
| 11/24/1998 | Sold | $577,160$193/sqft |
Source: Public Record Report a problem | ||
Public tax history
| Year | Property taxes | Tax assessment |
|---|---|---|
| 2026 | $20,650 +0% | $1,819,347 +0% |
| 2025 | $20,650 -2.2% | $1,819,343 -2.2% |
| 2024 | $21,110 +10.5% | $1,859,909 +8.1% |
| 2023 | $19,096 +4.4% | $1,720,328 +4.4% |
| 2022 | $18,284 +10.6% | $1,647,207 +11.3% |
| 2021 | $16,526 | $1,479,595 +2.8% |
| 2020 | -- | $1,439,660 +2.8% |
| 2019 | -- | $1,400,027 +2.2% |
| 2018 | $11,890 -17.4% | $1,369,540 -0.8% |
| 2017 | $14,400 | $1,380,670 |
| 2016 | $14,400 +2.7% | $1,380,670 +2.7% |
| 2015 | $14,022 | $1,344,375 |
| 2014 | $14,022 +13.3% | $1,344,375 +6.2% |
| 2013 | $12,379 +6.2% | $1,265,763 +6.2% |
| 2012 | $11,652 +0.8% | $1,191,403 +0.8% |
| 2011 | $11,561 -1.5% | $1,182,063 -1.5% |
| 2010 | $11,732 +2.5% | $1,199,569 -5.3% |
| 2009 | $11,442 +5.4% | $1,267,133 -1.4% |
| 2008 | $10,859 +4.5% | $1,285,123 +2.6% |
| 2007 | $10,395 +1.8% | $1,252,400 |
| 2006 | $10,207 -11% | $1,252,400 +16.9% |
| 2005 | $11,463 +12.6% | $1,071,300 +12.6% |
| 2004 | $10,176 +7.6% | $951,000 +7.6% |
| 2003 | $9,457 +12.5% | $883,800 +12.5% |
| 2002 | $8,405 +14.1% | $785,500 +14.1% |
| 2001 | $7,369 | $688,700 |
Find assessor info on the county website
Neighborhood: Old Town
Nearby homes
- $2,111,000-- bd3 ba2.9k sqft14 Wharf St, Alexandria, VA 22314Off Market
- $2,089,300-- bd3 ba2.9k sqft730 Fords Landing Way, Alexandria, VA 22314Off Market
- $2,058,9003 bd3 ba2.9k sqft732 Fords Landing Way, Alexandria, VA 22314Off Market
- $3,400,0003 bd5 ba3.1k sqft17 Wharf St, Alexandria, VA 22314Sold
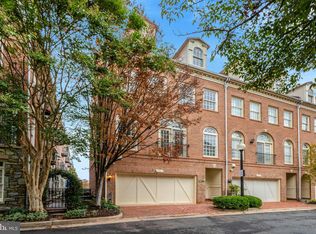
- $2,347,4004 bd5 ba3.1k sqft708 Fords Landing Way, Alexandria, VA 22314Off Market
- $2,353,500-- bd3 ba2.9k sqft701 Kahn Pl, Alexandria, VA 22314Off Market
- $2,637,800-- bd3 ba3.1k sqft15 Wharf St, Alexandria, VA 22314Off Market
- $1,850,0004 bd4 ba3.2k sqft734 Fords Landing Way, Alexandria, VA 22314Sold
Nearby schools
GreatSchools rating
- 8/10Lyles-Crouch ElementaryGrades: PK-5Distance: 0.4 mi
- 2/10Jefferson-Houston PreK-8 SchoolGrades: PK-8Distance: 1.1 mi
- 2/10Alexandria City High SchoolGrades: 9-12Distance: 3.1 mi
Schools provided by the listing agent
- District: Alexandria City Public Schools
Source: Bright MLS. This data may not be complete. We recommend contacting the local school district to confirm school assignments for this home.
Get a cash offer in 3 minutes
Find out how much your home could sell for in as little as 3 minutes with a no-obligation cash offer.
Estimated market value
$2,011,100
Get a cash offer in 3 minutes
Find out how much your home could sell for in as little as 3 minutes with a no-obligation cash offer.
Estimated market value
$2,011,100
