Turnbridge Welcome to this stunning new construction, featuring a spacious 5-bedroom, 4-bathroom home with thoughtful design elements throughout. Situated on a private wooded lot in the highly sought-after Jefferson City School District, this home offers modern comforts and stylish living. The main level boasts a secondary bedroom, ideal for guests, alongside an open concept floor plan with a formal dining room & study with double french doors. The great room seamlessly flows into the kitchen and separate breakfast area, creating an inviting space for gatherings. The kitchen is highlighted by a large work island with bar stool seating, a walk-in pantry, and includes a SMART HOUSE PACKAGE featuring a Ring Doorbell, Echo Show 8", Ecobee Thermostat, and Kwikset Halo Smart Front Door Lock-all designed to enhance convenience and security. Upstairs, you can find the primary suite with a luxurious bathroom featuring a Huge Tile shower with Frameless Glass and Dual Shower Heads, offering a tranquil retreat. Two additional secondary bedrooms upstairs that have a shared hall bathroom. A third secondary bedroom has its own private bathroom. A loft area completes the upper level, perfect for relaxation or play. An Elegant trim package, and a WiFi-enabled garage door opener for added convenience. Please note, the home is currently under construction, and stock images of the interior are available. For more details and to learn about our AMAZING INCENTIVES!, please contact the listing agent today. Don't miss out on this opportunity to own a brand-new home in a prime location with substantial savings reflected in the listed price, Schedule your showing and envision the possibilities of making this exceptional property your new home. ***PLEASE CONTACT THE LISTING AGENT TO LEARN ABOUT OUR AMAZING INCENTIVES!
Closed
$565,157
16 Whistling Dr #55, Jefferson, GA 30549
5beds
3,445sqft
Single Family Residence
Built in 2025
0.3 Acres Lot
$558,400 Zestimate®
$164/sqft
$3,293 Estimated rent
Home value
$558,400
Estimated sales range
Not available
$3,293/mo
Zestimate® history
Owner options
List your home for rent
$3,293/mo
Rent Zestimate®
Find your next renter with Zillow Rental Manager. Plus, with online applications, you can quickly screen prospective tenants – for free.
$3,293/mo
Rent Zestimate®
Refinance and save
$4,151/mo
Est. payment
Refinancing to a lower rate could help reduce your monthly payments and save thousands over the life of the loan.
$4,151/mo
Est. payment
Explore your selling options
Work with a Zillow partner agent
Leverage their expertise and Zillow's premium Showcase listings to get your home seen by more buyers.
Get startedList with your own agent
Get your home in front of millions of buyers by listing it on Zillow.
Learn how to do itSell it yourself
Take full control of how buyers see your home on Zillow by listing For Sale by Owner (FSBO).
List your homeWhat's special
Modern comfortsOpen concept floor planPrivate wooded lotLuxurious bathroomGreat roomFormal dining roomElegant trim package
Zillow last checked:
Listing updated:
Listed by:
Trenton Gregory 678-663-3710,
Chafin Realty, Inc.,
Julie R Giles 678-614-0000,
Chafin Realty, Inc.
Bought with:
James W Thaxton, 417791
Coldwell Banker Upchurch Realty
Source: GAMLS,MLS#: 10570430
Facts & features
Interior
Bedrooms & bathrooms
- Bedrooms: 5
- Bathrooms: 4
- Full bathrooms: 4
- Main level bathrooms: 1
- Main level bedrooms: 1
Rooms
- Room types: Great Room, Laundry, Media Room
Dining room
- Features: Separate Room
Kitchen
- Features: Breakfast Area, Breakfast Room, Kitchen Island, Solid Surface Counters, Walk-in Pantry
Heating
- Central, Electric, Zoned
Cooling
- Central Air, Zoned
Appliances
- Included: Dishwasher, Disposal
- Laundry: Upper Level
Features
- Other, Separate Shower, Walk-In Closet(s)
- Flooring: Carpet, Hardwood, Other
- Windows: Double Pane Windows
- Basement: None
- Number of fireplaces: 1
- Fireplace features: Factory Built, Family Room
- Common walls with other units/homes: No Common Walls
Interior area
- Total structure area: 3,445
- Total interior livable area: 3,445 sqft
- Finished area above ground: 3,445
- Finished area below ground: 0
Property
Parking
- Total spaces: 2
- Parking features: Attached, Garage
- Has attached garage: Yes
Features
- Levels: Two
- Stories: 2
- Patio & porch: Porch
- Exterior features: Other
- Body of water: None
Lot
- Size: 0.3 Acres
- Features: Level
- Residential vegetation: Grassed
Details
- Parcel number: 082N 055
Construction
Type & style
- Home type: SingleFamily
- Architectural style: Traditional
- Property subtype: Single Family Residence
Materials
- Concrete, Other
- Foundation: Slab
- Roof: Composition
Condition
- Under Construction
- New construction: Yes
- Year built: 2025
Details
- Warranty included: Yes
Utilities & green energy
- Sewer: Public Sewer
- Water: Public
- Utilities for property: Cable Available, Underground Utilities
Green energy
- Green verification: ENERGY STAR Certified Homes
- Energy efficient items: Thermostat
Community & HOA
Community
- Features: Pool
- Security: Smoke Detector(s)
- Subdivision: Mallards Landing
HOA
- Has HOA: Yes
- Services included: Management Fee
- HOA fee: $625 annually
Location
- Region: Jefferson
Financial & listing details
- Price per square foot: $164/sqft
- Annual tax amount: $10
- Date on market: 7/24/2025
- Cumulative days on market: 63 days
- Listing agreement: Exclusive Right To Sell
Price history
| Date | Event | Price |
|---|---|---|
| 12/2/2025 | Sold | $565,157-5%$164/sqft |
Source:  GAMLS #10570430 Report a problem GAMLS #10570430 Report a problem | ||
| 11/4/2025 | Pending sale | $595,157$173/sqft |
Source: GAMLS #10570430 Report a problem | ||
| 8/26/2025 | Price change | $595,157+0.6%$173/sqft |
Source: GAMLS #10570430 Report a problem | ||
| 7/24/2025 | Listed for sale | $591,325$172/sqft |
Source: GAMLS #10570430 Report a problem | ||
Public tax history
Tax history is unavailable.
Neighborhood: 30549
Nearby homes
- $495,2254 bd4 ba3k sqft1268 Ruddy Duck Dr, Jefferson, GA 30549Sold
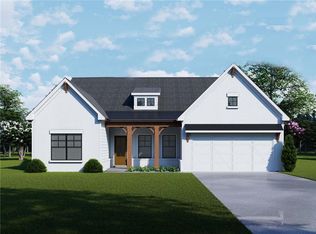
- from $555,9905 bd3 ba3.3k sqftRosewood Plan, Mallard's Landing, Jefferson, GA 30549New Construction
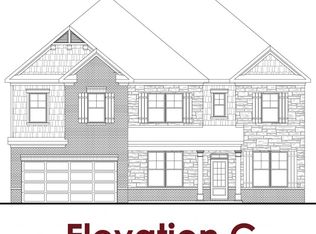
- $565,9115 bd4 ba3.4k sqft1334 Ruddy Duck Dr, Jefferson, GA 30549Sold
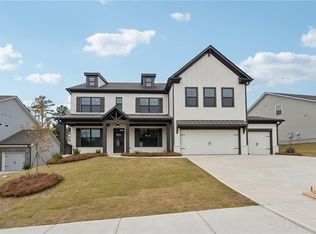
- $499,9905 bd4 ba2.8k sqft1282 Ruddy Duck Dr, Jefferson, GA 30549Sold
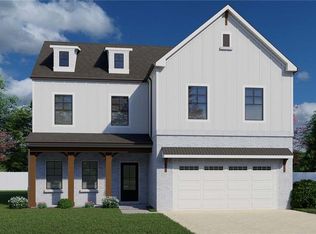
- $477,9754 bd3 ba2.5k sqft433 Blue Billed Xing #140A, Jefferson, GA 30549Sold
- $495,2554 bd4 ba3k sqft1268 Ruddy Duck Dr #185, Jefferson, GA 30549Sold
- $489,9905 bd3 ba2.5k sqft437 Blue Billed Xing, Jefferson, GA 30549Sold
- $489,9905 bd3 ba2.5k sqft437 Blue Billed Xing #139, Jefferson, GA 30549Sold
- $589,5265 bd4 ba3.3k sqft1355 Ruddy Duck Dr, Jefferson, GA 30549Sold
Nearby schools
GreatSchools rating
- 7/10Jefferson AcademyGrades: 3-5Distance: 1.5 mi
- 9/10Jefferson Middle SchoolGrades: 6-8Distance: 1.3 mi
- 9/10Jefferson High SchoolGrades: 9-12Distance: 1.8 mi
Schools provided by the listing agent
- Elementary: Jefferson
- High: Jefferson
Source: GAMLS. This data may not be complete. We recommend contacting the local school district to confirm school assignments for this home.
Get a cash offer in 3 minutes
Find out how much your home could sell for in as little as 3 minutes with a no-obligation cash offer.
Estimated market value
$558,400
Get a cash offer in 3 minutes
Find out how much your home could sell for in as little as 3 minutes with a no-obligation cash offer.
Estimated market value
$558,400
- Georgia
- Jackson County
- Jefferson
- 30549
- 16 Whistling Dr Unit 55
Nearby cities
Nearby zip codes
Other Jefferson Topics
