Rarely does a home this full of character and comfort come to market! This delightful cape offers a perfect blend of classic craftsmanship and modern updates, beginning with a welcoming covered porch complete with a charming swinging chair - the perfect place to unwind on a warm sunny evening. Inside, the home is filled with natural light and rich hardwood flooring, including red oak, cherry, and Brazilian cherry that span the first floor. The living room flows into a beautifully updated kitchen, designed for both function and comfort, with ample prep space and cozy coffee bar. The adjacent formal dining room features elegant crown molding and built-ins, ideal for entertaining or everyday gatherings. A sunken family room adds a relaxed vibe, with custom built-ins and a thoughtfully designed half-bath with hand-crafted wood cabinets. Upstairs, the serene primary suite includes a private ¾ bath with a glass-enclosed shower and peek west-facing sunset views. Two additional bedrooms provide space for guests or a home office. Step outside into your private backyard oasis - perfect for summer lounging, weekend gardening, or dinners under the pergola. Lush landscaping surrounds the space, including established hydrangeas, peonies, irises, and butterfly vines. There's also an 8' x 12' storage shed, kayak racks, and one-car garage currently used as a workshop. Located near shopping, dining, hospitals, colleges, and major employers!
Closed
Listed by: Coldwell Banker Hickok and Boardman • Sarah Harrington
Bought with: Coldwell Banker Hickok and Boardman
$725,000
16 White Place, South Burlington, VT 05401
3beds
1,618sqft
Single Family Residence
Built in 1931
7,405 Square Feet Lot
$740,900 Zestimate®
$448/sqft
$3,417 Estimated rent
Home value
$740,900
$667,000 - $822,000
$3,417/mo
Zestimate® history
Owner options
List your home for rent
$3,417/mo
Rent Zestimate®
Find your next renter with Zillow Rental Manager. Plus, with online applications, you can quickly screen prospective tenants – for free.
$3,417/mo
Rent Zestimate®
Refinance and save
$4,959/mo
Est. payment
Refinancing to a lower rate could help reduce your monthly payments and save thousands over the life of the loan.
$4,959/mo
Est. payment
Explore your selling options
Work with a Zillow partner agent
Leverage their expertise and Zillow's premium Showcase listings to get your home seen by more buyers.
Get startedList with your own agent
Get your home in front of millions of buyers by listing it on Zillow.
Learn how to do itSell it yourself
Take full control of how buyers see your home on Zillow by listing For Sale by Owner (FSBO).
List your homeWhat's special
Sunken family roomLush landscapingCovered porchRich hardwood flooringSerene primary suitePrivate backyard oasisEstablished hydrangeas
Zillow last checked:
Listing updated:
Listed by:
Sarah Harrington,
Coldwell Banker Hickok and Boardman Cell:802-233-2212
Bought with:
Katharine Wade
Coldwell Banker Hickok and Boardman
Source: PrimeMLS,MLS#: 5036329
Facts & features
Interior
Bedrooms & bathrooms
- Bedrooms: 3
- Bathrooms: 3
- Full bathrooms: 1
- 3/4 bathrooms: 1
- 1/2 bathrooms: 1
Heating
- Natural Gas, Radiator, Steam
Cooling
- Other, Mini Split
Appliances
- Included: Dishwasher, ENERGY STAR Qualified Dryer, Microwave, Gas Range, Refrigerator, Washer, Gas Water Heater, Owned Water Heater, Tank Water Heater
- Laundry: Laundry Hook-ups, 2nd Floor Laundry
Features
- Ceiling Fan(s), Dining Area, Primary BR w/ BA, Natural Light, Natural Woodwork, Indoor Storage, Walk-In Closet(s), Programmable Thermostat
- Flooring: Carpet, Hardwood
- Windows: Blinds, Window Treatments
- Basement: Concrete Floor,Crawl Space,Dirt Floor,Full,Interior Stairs,Storage Space,Unfinished,Interior Entry
- Attic: Pull Down Stairs
Interior area
- Total structure area: 2,122
- Total interior livable area: 1,618 sqft
- Finished area above ground: 1,618
- Finished area below ground: 0
Property
Parking
- Total spaces: 1
- Parking features: Brick/Pavers, Crushed Stone, Gravel, Driveway, Garage, Off Street, On Street, Detached
- Garage spaces: 1
- Has uncovered spaces: Yes
Accessibility
- Accessibility features: 1st Floor 1/2 Bathroom, 1st Floor Hrd Surfce Flr, Bathroom w/Step-in Shower, Bathroom w/Tub, Hard Surface Flooring, Low Pile Carpet
Features
- Levels: Two
- Stories: 2
- Patio & porch: Covered Porch
- Exterior features: Deck, Garden, Natural Shade, Shed
- Fencing: Partial
- Frontage length: Road frontage: 50
Lot
- Size: 7,405 Square Feet
- Features: Level, Near Golf Course, Near Paths, Near Shopping, Near Hospital, Near School(s)
Details
- Parcel number: 60018816507
- Zoning description: Residential
Construction
Type & style
- Home type: SingleFamily
- Architectural style: Cape
- Property subtype: Single Family Residence
Materials
- Aluminum Siding, Clapboard Exterior, Combination Exterior
- Foundation: Block, Concrete, Poured Concrete
- Roof: Membrane,Shingle
Condition
- New construction: No
- Year built: 1931
Utilities & green energy
- Electric: 100 Amp Service, Circuit Breakers
- Sewer: Public Sewer
- Utilities for property: Cable, Telephone at Site
Community & HOA
Community
- Security: Carbon Monoxide Detector(s), Battery Smoke Detector
Location
- Region: Burlington
Financial & listing details
- Price per square foot: $448/sqft
- Tax assessed value: $334,700
- Annual tax amount: $6,620
- Date on market: 4/15/2025
- Road surface type: Paved
Price history
| Date | Event | Price |
|---|---|---|
| 5/30/2025 | Sold | $725,000+5.2%$448/sqft |
Source:  PrimeMLS #5036329 Report a problem PrimeMLS #5036329 Report a problem | ||
| 4/19/2025 | Contingent | $689,000$426/sqft |
Source: PrimeMLS #5036329 Report a problem | ||
| 4/15/2025 | Listed for sale | $689,000+474.2%$426/sqft |
Source: PrimeMLS #5036329 Report a problem | ||
| 5/2/1988 | Sold | $120,000$74/sqft |
Source: Public Record Report a problem | ||
Public tax history
| Year | Property taxes | Tax assessment |
|---|---|---|
| 2025 | $7,064 | $334,700 |
| 2024 | -- | $334,700 |
| 2023 | -- | $334,700 |
| 2022 | -- | $334,700 |
| 2021 | -- | $334,700 +38.8% |
| 2020 | -- | $241,200 |
| 2019 | -- | $241,200 |
| 2018 | -- | $241,200 |
| 2017 | $5,258 +24.1% | $241,200 |
| 2016 | $4,236 | $241,200 +9900% |
| 2015 | $4,236 | $2,412 |
| 2014 | $4,236 | $2,412 |
| 2013 | $4,236 | $2,412 |
| 2012 | -- | $2,412 |
| 2011 | -- | $2,412 |
| 2010 | -- | $2,412 |
| 2009 | -- | $2,412 |
| 2008 | -- | $2,412 |
| 2007 | -- | $2,412 |
| 2006 | -- | $2,412 |
Find assessor info on the county website
Neighborhood: 05401
Nearby homes
- $455,9003 bd1 ba1k sqft18 White Pl, Burlington, VT 05401Off Market
- $415,7003 bd1 ba1.4k sqft14 White Pl, Burlington, VT 05401Off Market
- $534,4003 bd1 ba1.7k sqft20 White Pl, Burlington, VT 05401Off Market
- $524,5002 bd2 ba1.4k sqft17 White Pl, South Burlington, VT 05401Off Market
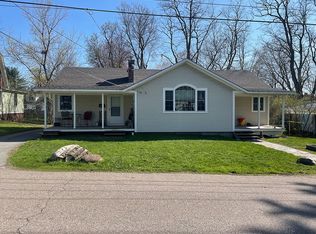
- $473,1004 bd1 ba1.7k sqft15 White Pl, Burlington, VT 05401Off Market
- $671,1004 bd3 ba1.6k sqft20 Appletree Ct, South Burlington, VT 05403Off Market
- $575,0004 bd2 ba1.7k sqft19 White Pl S, Burlington, VT 05401Sold
- $848,9005 bd4 ba3.2k sqft12 White Pl, Burlington, VT 05401Off Market
Nearby schools
GreatSchools rating
- 9/10Orchard SchoolGrades: PK-5Distance: 0.9 mi
- 10/10Frederick H. Tuttle Middle SchoolGrades: 6-8Distance: 1.5 mi
- 10/10South Burlington High SchoolGrades: 9-12Distance: 1.4 mi
Schools provided by the listing agent
- Elementary: Orchard Elementary School
- Middle: Frederick H. Tuttle Middle Sch
- High: South Burlington High School
- District: South Burlington Sch Distict
Source: PrimeMLS. This data may not be complete. We recommend contacting the local school district to confirm school assignments for this home.
Sell for more on Zillow
Get a Zillow Showcase℠ listing at no additional cost and you could sell for .
$740,900
2% more
+$14,818
With Zillow Showcase(estimated)
$755,718
Sell for more on Zillow
Get a Zillow Showcase℠ listing at no additional cost and you could sell for .
$740,900
2% more
+$14,818
With Zillow Showcase(estimated)
$755,718
- Vermont
- Chittenden County
- South Burlington
- 05401
- 16 White Place
Nearby cities
Nearby zip codes
Other South Burlington Topics
- Apartments for Rent in 05401
- Houses for Sale in 05401
- Houses for Rent in 05401
- 05401 Real Estate
- South Burlington Condos
- Houses for Sale in South Burlington
- Newest Listings in South Burlington
- South Burlington Home Values
- South Burlington Real Estate Agents
- South Burlington Refinance
- South Burlington Mortgage Rates
