Skip main navigation
Pending
  • $899,900

    16 Widow Coombs Walk, Sandwich, MA 02563

    3beds
    2,269sqft
    : 
    $5,715/mo
    Get pre-qualified
    Single Family Residence
    Built in 1990
    0.54 Acres Lot
    $902,600 Zestimate®
    $397/sqft
    $10/mo HOA

    What's special

    Newer heating systemMini split air conditioningCustom outdoor showerReplacement windowsIrrigation systemRemodeled kitchenSecond driveway
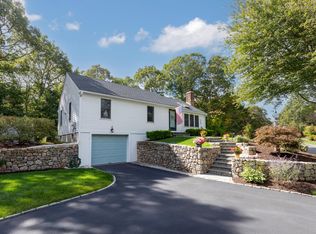
    Cape Cod Cutie! Located in one of South Sandwich's most desirable neighborhoods, this beautifully updated Cape offers the perfect balance of classic New England charm and modern amenities. A welcoming farmer's porch creates a warm first impression, while the thoughtfully designed floor plan features the ease of first floor living with a spacious primary bedroom suite.The remodeled kitchen is the centerpiece of the home, showcasing elegant granite countertops, a premium Thermador range, quality cabinetry, and generous workspace that flows effortlessly into the inviting living areas. Upstairs has 2 front to back bedrooms and a full bathroom. Extensively renovated throughout, this home offers peace of mind with a newer heating system, mini split air conditioning, replacement windows, upgraded 200 amp electrical service, generator, irrigation system, water filtration system, and new siding complemented by low maintenance PVC trim.Step outside to enjoy the expanded rear deck, custom outdoor shower, beautifully landscaped grounds, and a natural gas hookup for your grill. Additional highlights include a detached garage/hobbyist's shed, second driveway, and a walkout basement, providing endless possibilities for storage. Meticulously maintained and truly move in ready, this exceptional home combines the convenience of first floor living with countless thoughtful updates. Truly the perfect home as a year round residence or vacation retreat.
    29 days
    |
    4,756
    |
    288
    |

    Zillow last checked:

    Listing updated:

    Listed by:

    Tori Harrison Farr 508 455 7288,

    Sotheby's International Realty, Inc.

    Source: CCIMLS,MLS#: 22603555MLS Logo

      Facts & features

      Interior

      Bedrooms & bathrooms
      • Bedrooms: 3
      • Bathrooms: 3
      • Full bathrooms: 2
      • 1/2 bathrooms: 1
      Primary bedroom
      • Level: First
      Bedroom 2
      • Level: Second
      Bedroom 3
      • Level: Second
      Kitchen
      • Description: Countertop(s): Granite
      • Level: First
      Living room
      • Description: Fireplace(s): Gas
      • Level: First
      Heating
      • Hot Water
      Cooling
      • Has cooling: Yes
      Appliances
      • Included: Gas Water Heater
      • Laundry: First Floor
      Features
      • Flooring: Hardwood, Carpet, Tile
      • Number of fireplaces: 1
      • Fireplace features: Gas
      Interior area
      • Total structure area: 2,269
      • Total interior livable area: 2,269 sqft

      Property

      Parking
      • Total spaces: 3
      • Parking features: Garage - Attached, Open
      • Attached garage spaces: 1
      • Has uncovered spaces: Yes
      Features
      • Stories: 2
      • Patio & porch: Deck
      • Exterior features: Outdoor Shower
      Lot
      • Size: 0.54 Acres
      • Features: Near Golf Course, School, Medical Facility, Major Highway, House of Worship
      Details
      • Parcel number: SAND M:0003 B:0000 L:00240
      • Zoning: R-2
      • Special conditions: None

      Construction

      Type & style
      • Home type: SingleFamily
      • Architectural style: Cape Cod
      • Property subtype: Single Family Residence
      Materials
      • Clapboard, Shingle Siding
      • Foundation: Poured
      • Roof: Asphalt
      Condition
      • Updated/Remodeled, Actual
      • New construction: No
      • Year built: 1990

      Utilities & green energy

      • Sewer: Septic Tank, Septic Tank

      Community & HOA

      Community
      • Subdivision: Southfield Estates
      HOA
      • Has HOA: Yes
      • Amenities included: Common Area
      • HOA fee: $125 annually
      Location
      • Region: Sandwich

      Financial & listing details

      • Price per square foot: $397/sqft
      • Tax assessed value: $897,600
      • Annual tax amount: $9,147
      • Date on market: 7/23/2026
      • Cumulative days on market: 20 days
      • Road surface type: Paved

        Estimated market value

        $902,600

        $857,000 - $948,000

        $4,266/mo

        Price history

        DateEventPrice
        8/1/2026Pending sale$899,900$397/sqft
        Source: CCIMLS #22603555 Report a problem
        7/23/2026Listed for sale$899,900$397/sqft
        Source: CCIMLS #22603555 Report a problem

        Public tax history

        YearProperty taxesTax assessment
        2025$8,870 +1.7%$839,200 +3.9%
        2024$8,722 +4.8%$807,600 +11.6%
        2023$8,324 +7.1%$723,800 +22.5%
        2022$7,775 +5.7%$590,800 +10.6%
        2021$7,359 -0.4%$534,400 +3.5%
        2020$7,391 +5.5%$516,500 +5.5%
        2019$7,008 +8%$489,400 +7.8%
        2018$6,489 +1.6%$454,100 +6.1%
        2017$6,389 +4.5%$427,900 +1.3%
        2016$6,114 +2.2%$422,500 +4.6%
        2015$5,984 +2.6%$403,800 +0.8%
        2014$5,835 +6%$400,500 -0.2%
        2013$5,504 +4.1%$401,200 -3.3%
        2012$5,287 +11.3%$415,000 +6.4%
        2011$4,750 +7%$390,000 -1.2%
        2010$4,438 +2.5%$394,800 -6.4%
        2009$4,330 +0.4%$421,600 -6.1%
        2008$4,313 +25.3%$448,800 +21.3%
        2007$3,441 +4%$370,000 +4.6%
        2006$3,310 +5.3%$353,600 +7.3%
        2005$3,143 +7.5%$329,500 +15%
        2004$2,923 +3.5%$286,600 +19.7%
        2003$2,824 +24.6%$239,500 +41.5%
        2001$2,267 +3.8%$169,200 +10.8%
        2000$2,184 $152,700
        Find assessor info on the county website

        Monthly payment

        Est. payment

        Payment breakdown

        Explore the cost of this home by adjusting the details. Changes won't be saved.
        All calculations are estimates and provided by Zillow, Inc. for informational purposes only. Actual amounts may vary.
        HOA fees may include property taxes on listings classified as Co-Ops. Contact the listing agent and/or owner for fee details.
        See how much you could borrow to make a competitive offer.

        Climate risks

        Neighborhood: 02563

        Getting around

        11 / 100
        Car-Dependent
        13 / 100
        Somewhat Bikeable

        Nearby schools

        GreatSchools rating
        Schools provided by the listing agent
        • District: Sandwich

        Source: CCIMLS. This data may not be complete. We recommend contacting the local school district to confirm school assignments for this home.

        A local agent can set up tours, give advice and negotiate with sellers.

        Browse local experts

        Similar homes