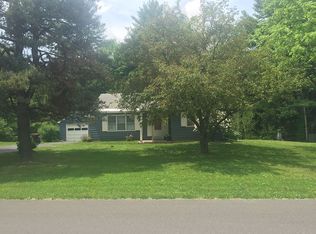
Multiple Offers- Best and final due by 10am 5/14. This wonderful Classic Cape Cod in a great Bethlehem neighborhood has been occupied and loved by the same owners for 31 years! This lovely home features Pella windows throughout ,and an on demand hot water heater. The roof has been replaced and there are beautiful hardwood floors on the first floor. There is brand new neutral carpeting on the second floor. Both bathrooms have been remodeled and second floor 1/2 bath could be expanded to a full bath.
The exterior features a patio with a roof above, two sheds, one is 18x10 and another is for lawn mowers, bikes, etc. There is an above ground pool with a deck, gardens, and flowering trees, shrubs and a Japanese Maple. Natural Gas has been brought up to the house. Well on property.
Closed
$358,000
16 Wiggand Drive, Glenmont, NY 12077
4beds
1,428sqft
Single Family Residence, Residential
Built in 1956
0.38 Acres Lot
$396,000 Zestimate®
$251/sqft
$2,652 Estimated rent
Home value
$396,000
$376,000 - $416,000
$2,652/mo
Zestimate® history
Owner options
List your home for rent
$2,652/mo
Rent Zestimate®
Find your next renter with Zillow Rental Manager. Plus, with online applications, you can quickly screen prospective tenants – for free.
$2,652/mo
Rent Zestimate®
Refinance and save
$2,446/mo
Est. payment
Refinancing to a lower rate could help reduce your monthly payments and save thousands over the life of the loan.
$2,446/mo
Est. payment
Explore your selling options
Work with a Zillow partner agent
Leverage their expertise and Zillow's premium Showcase listings to get your home seen by more buyers.
Get startedList with your own agent
Get your home in front of millions of buyers by listing it on Zillow.
Learn how to do itSell it yourself
Take full control of how buyers see your home on Zillow by listing For Sale by Owner (FSBO).
List your homeWhat's special
Ground poolWonderful classic cape codGreat bethlehem neighborhoodJapanese mapleBeautiful hardwood floorsBethlehem schools
Zillow last checked:
Listing updated:
Listed by:
Janet Carberry 518-428-3761,
Coldwell Banker Prime Properties
Bought with:
Gary R Pollard, 10301209060
Gabler Realty, LLC
Source: Global MLS,MLS#: 202416932
Facts & features
Interior
Bedrooms & bathrooms
- Bedrooms: 4
- Bathrooms: 2
- Full bathrooms: 1
- 1/2 bathrooms: 1
Bedroom
- Level: First
Bedroom
- Level: First
Bedroom
- Level: Second
Bedroom
- Level: Second
Full bathroom
- Level: First
Half bathroom
- Level: Second
Family room
- Level: Basement
Kitchen
- Level: First
Living room
- Level: First
Heating
- Baseboard, Hot Water, Oil
Cooling
- Window Unit(s)
Appliances
- Included: Dishwasher, Electric Oven, Oven, Range, Refrigerator, Tankless Water Heater, Washer/Dryer
- Laundry: In Basement, Washer Hookup
Features
- Ceiling Fan(s), Walk-In Closet(s), Ceramic Tile Bath, Eat-in Kitchen
- Flooring: Carpet, Ceramic Tile, Hardwood, Laminate
- Doors: Storm Door(s)
- Basement: Finished,Full,Interior Entry
Interior area
- Total structure area: 1,428
- Total interior livable area: 1,428 sqft
- Finished area above ground: 1,428
- Finished area below ground: 312
Property
Parking
- Total spaces: 6
- Parking features: Off Street, Paved, Driveway
- Has uncovered spaces: Yes
Features
- Patio & porch: Covered, Deck, Patio
- Exterior features: Garden, Lighting
- Pool features: Above Ground
Lot
- Size: 0.38 Acres
- Features: Level, Sloped, Cleared, Garden, Landscaped
Details
- Additional structures: Shed(s), Storage
- Parcel number: 012200 98.13234
- Zoning description: Single Residence
- Special conditions: Standard
Construction
Type & style
- Home type: SingleFamily
- Architectural style: Cape Cod
- Property subtype: Single Family Residence, Residential
Materials
- Clapboard, Drywall, Wood Siding
- Foundation: Block
- Roof: Asphalt
Condition
- Updated/Remodeled
- New construction: No
- Year built: 1956
Utilities & green energy
- Sewer: Public Sewer
- Water: Public
- Utilities for property: Cable Connected
Community & HOA
Community
- Security: Smoke Detector(s)
HOA
- Has HOA: No
Location
- Region: Glenmont
Financial & listing details
- Price per square foot: $251/sqft
- Tax assessed value: $273,438
- Annual tax amount: $5,157
- Date on market: 5/9/2024
Price history
| Date | Event | Price |
|---|---|---|
| 7/5/2024 | Sold | $358,000+5.3%$251/sqft |
Source:  Global MLS #202416932 Report a problem Global MLS #202416932 Report a problem | ||
| 5/16/2024 | Pending sale | $339,900$238/sqft |
Source: Global MLS #202416932 Report a problem | ||
| 5/9/2024 | Listed for sale | $339,900+134.4%$238/sqft |
Source: Global MLS #202416932 Report a problem | ||
| 6/29/2004 | Sold | $145,000+29.5%$102/sqft |
Source: Agent Provided Report a problem | ||
| 11/9/1993 | Sold | $112,000$78/sqft |
Source: Agent Provided Report a problem | ||
Public tax history
| Year | Property taxes | Tax assessment |
|---|---|---|
| 2025 | -- | $175,000 |
| 2024 | -- | $175,000 |
| 2023 | -- | $175,000 |
| 2022 | -- | $175,000 |
| 2021 | -- | $175,000 |
| 2020 | -- | $175,000 |
| 2019 | -- | $175,000 |
| 2018 | -- | $175,000 |
| 2017 | $4,722 | $175,000 |
| 2016 | -- | $175,000 |
| 2015 | -- | $175,000 |
| 2014 | -- | $175,000 +1.9% |
| 2013 | -- | $171,800 |
| 2012 | -- | $171,800 |
| 2011 | -- | $171,800 |
| 2010 | -- | $171,800 |
| 2009 | -- | $171,800 |
| 2008 | -- | $171,800 |
| 2007 | -- | $171,800 |
| 2006 | -- | $171,800 +56.2% |
| 2005 | -- | $110,000 |
| 2004 | -- | $110,000 |
| 2003 | -- | $110,000 |
| 2002 | -- | $110,000 |
| 2001 | -- | $110,000 |
| 2000 | -- | $110,000 |
Find assessor info on the county website
Neighborhood: 12077
Nearby homes
- $322,4003 bd1 ba1.2k sqft18 Wiggand Dr, Glenmont, NY 12077Off Market
- $298,1003 bd1 ba1.1k sqft14 Wiggand Dr, Glenmont, NY 12077Off Market
- $666,6004 bd2 ba2.4k sqft23A Vagele Ln, Glenmont, NY 12077Off Market
- $464,0630.4 Acres27 Vagele Ln, Glenmont, NY 12077Off Market

- $321,7002 bd1 ba1k sqft25 Vagele Ln, Glenmont, NY 12077Off Market
- $300,6002 bd1 ba1k sqft11 Wiggand Dr, Glenmont, NY 12077Off Market
- $363,0004 bd2 ba1.4k sqft10 Wiggand Dr, Glenmont, NY 12077Off Market
- $259,9002 bd1 ba1.1k sqft23 Vagele Ln, Glenmont, NY 12077Off Market
Nearby schools
GreatSchools rating
- 9/10Glenmont Elementary SchoolGrades: K-5Distance: 0.8 mi
- 7/10Bethlehem Central Middle SchoolGrades: 5-8Distance: 2.8 mi
- 10/10Bethlehem Central Senior High SchoolGrades: 9-12Distance: 4 mi
Schools provided by the listing agent
- Elementary: Glenmont
- High: Bethlehem Central
Source: Global MLS. This data may not be complete. We recommend contacting the local school district to confirm school assignments for this home.
- New York
- Albany County
- Glenmont
- 12077
- 16 Wiggand Drive
Nearby cities
Nearby zip codes
Other Glenmont Topics
