Welcome to 16 Wiggles Court, a meticulously maintained end unit townhome located in The Lakes at Martinsburg. From the moment you step inside, you’ll appreciate the flexible entry level layout featuring a finished bonus space, perfect for a home office, gym, playroom, or hobby room. A convenient storage closet and access to the garage complete this level. Upstairs, the main living area is designed with everyday comfort in mind. The kitchen offers plentiful cabinetry, granite counters, a center island, and stainless steel appliances including a gas stove. It flows seamlessly into a light-filled family room, creating a warm and open living space. A lovely dining area sits just off the kitchen. From there, step outside to your 10x16 composite deck with vinyl railing, a perfect spot for morning coffee or evening relaxation. A convenient powder room completes the main living level. The upper level features a spacious primary suite with a walk-in closet and private full bath. Two additional bedrooms share a full hall bath, and the laundry area, complete with washer and dryer, adds everyday convenience. The Lakes at Martinsburg offers community amenities including a pavilion, dog park, and tot lot. Located just minutes from I-81 with easy access to shopping, dining, schools, and medical services, this home puts everything you need within reach. Schedule your tour today.
Sold for $275,000
$275,000
16 Wiggles Ct, Martinsburg, WV 25403
3beds
1,535sqft
Townhouse
Built in 2021
2,000 Square Feet Lot
$286,300 Zestimate®
$179/sqft
$1,990 Estimated rent
Home value
$286,300
$258,000 - $318,000
$1,990/mo
Zestimate® history
Owner options
List your home for rent
$1,990/mo
Rent Zestimate®
Find your next renter with Zillow Rental Manager. Plus, with online applications, you can quickly screen prospective tenants – for free.
$1,990/mo
Rent Zestimate®
Refinance and save
$1,318/mo
Est. payment
Refinancing to a lower rate could help reduce your monthly payments and save thousands over the life of the loan.
$1,318/mo
Est. payment
Explore your selling options
Work with a Zillow partner agent
Leverage their expertise and Zillow's premium Showcase listings to get your home seen by more buyers.
Get startedList with your own agent
Get your home in front of millions of buyers by listing it on Zillow.
Learn how to do itSell it yourself
Take full control of how buyers see your home on Zillow by listing For Sale by Owner (FSBO).
List your homeWhat's special
Lovely dining areaFlexible entry level layoutFinished bonus spacePlentiful cabinetryGranite countersCenter islandStainless steel appliances
Zillow last checked:
Listing updated:
Listed by:
Monika Foster 304-676-2943,
Samson Properties
Bought with:
Monika Foster, WVA230040245
Samson Properties
Source: Bright MLS,MLS#: WVBE2039768
Facts & features
Interior
Bedrooms & bathrooms
- Bedrooms: 3
- Bathrooms: 3
- Full bathrooms: 2
- 1/2 bathrooms: 1
- Main level bathrooms: 1
Rooms
- Room types: Dining Room, Primary Bedroom, Bedroom 2, Bedroom 3, Kitchen, Basement, Great Room, Laundry, Storage Room, Bathroom 2, Primary Bathroom, Half Bath
Primary bedroom
- Features: Flooring - Carpet, Walk-In Closet(s)
- Level: Upper
- Area: 143 Square Feet
- Dimensions: 13 x 11
Bedroom 2
- Features: Flooring - Carpet
- Level: Upper
- Area: 90 Square Feet
- Dimensions: 9 x 10
Bedroom 3
- Features: Flooring - Carpet
- Level: Upper
- Area: 90 Square Feet
- Dimensions: 9 x 10
Primary bathroom
- Features: Flooring - Vinyl
- Level: Upper
Bathroom 2
- Features: Flooring - Vinyl
- Level: Upper
Basement
- Features: Basement - Finished
- Level: Lower
- Area: 112 Square Feet
- Dimensions: 14 x 8
Dining room
- Features: Flooring - Vinyl
- Level: Main
- Area: 80 Square Feet
- Dimensions: 10 x 8
Great room
- Features: Recessed Lighting
- Level: Main
- Area: 224 Square Feet
- Dimensions: 14 x 16
Half bath
- Level: Main
Kitchen
- Features: Granite Counters, Dining Area, Kitchen - Gas Cooking, Recessed Lighting
- Level: Main
- Area: 96 Square Feet
- Dimensions: 8 x 12
Laundry
- Features: Flooring - Vinyl
- Level: Upper
Storage room
- Level: Lower
Heating
- Programmable Thermostat, Propane
Cooling
- Central Air, Electric
Appliances
- Included: Microwave, Dishwasher, Disposal, Dryer, Oven/Range - Gas, Refrigerator, Stainless Steel Appliance(s), Washer, Water Heater, Tankless Water Heater
- Laundry: Washer In Unit, Dryer In Unit, Upper Level, Laundry Room
Features
- Breakfast Area, Family Room Off Kitchen, Open Floorplan, Kitchen Island, Kitchen - Table Space, Primary Bath(s), Recessed Lighting, Upgraded Countertops, Walk-In Closet(s), Dry Wall
- Flooring: Carpet
- Basement: Finished,Garage Access,Heated,Interior Entry,Exterior Entry,Walk-Out Access
- Has fireplace: No
Interior area
- Total structure area: 1,535
- Total interior livable area: 1,535 sqft
- Finished area above ground: 1,535
- Finished area below ground: 0
Property
Parking
- Total spaces: 1
- Parking features: Garage Faces Front, Garage Door Opener, Attached, Driveway
- Attached garage spaces: 1
- Has uncovered spaces: Yes
Accessibility
- Accessibility features: None
Features
- Levels: Three
- Stories: 3
- Patio & porch: Deck
- Pool features: None
Lot
- Size: 2,000 Square Feet
Details
- Additional structures: Above Grade, Below Grade
- Parcel number: 08 2B009400000000
- Zoning: RESIDENTIAL
- Special conditions: Standard
Construction
Type & style
- Home type: Townhouse
- Architectural style: Traditional
- Property subtype: Townhouse
Materials
- Vinyl Siding
- Foundation: Permanent
Condition
- Excellent
- New construction: No
- Year built: 2021
Details
- Builder model: Juniper w/ Finished Basement
- Builder name: RYAN HOMES
Utilities & green energy
- Sewer: Public Sewer
- Water: Public
- Utilities for property: Cable Available, Cable
Community & HOA
Community
- Security: Carbon Monoxide Detector(s), Smoke Detector(s)
- Subdivision: The Lakes At Martinsburg
HOA
- Has HOA: Yes
- Amenities included: Tot Lots/Playground, Picnic Area, Dog Park
- HOA fee: $41 monthly
Location
- Region: Martinsburg
Financial & listing details
- Price per square foot: $179/sqft
- Tax assessed value: $206,500
- Annual tax amount: $1,470
- Date on market: 5/2/2025
- Listing agreement: Exclusive Right To Sell
- Listing terms: Cash,Conventional,FHA,VA Loan,USDA Loan
- Exclusions: Reverse Osmosis System Under Kitchen Sink, Water Softener System, Shelves And Track Unit In Garage
- Ownership: Fee Simple
Price history
| Date | Event | Price |
|---|---|---|
| 6/13/2025 | Sold | $275,000$179/sqft |
Source:  Bright MLS #WVBE2039768 Report a problem Bright MLS #WVBE2039768 Report a problem | ||
| 5/15/2025 | Pending sale | $275,000$179/sqft |
Source: Bright MLS #WVBE2039768 Report a problem | ||
| 5/2/2025 | Listed for sale | $275,000+22.2%$179/sqft |
Source: Bright MLS #WVBE2039768 Report a problem | ||
| 5/25/2021 | Sold | $225,000+0%$147/sqft |
Source: Public Record Report a problem | ||
| 3/3/2021 | Listed for sale | $224,990$147/sqft |
Source: Ryan Homes Report a problem | ||
Public tax history
| Year | Property taxes | Tax assessment |
|---|---|---|
| 2025 | $1,506 0% | $123,900 +0.9% |
| 2024 | $1,507 +2.7% | $122,760 +5.7% |
| 2023 | $1,467 +19.7% | $116,100 +10.3% |
| 2022 | $1,225 | $105,300 +338.8% |
| 2021 | -- | $24,000 |
| 2020 | -- | $24,000 |
Find assessor info on the county website
Neighborhood: 25403
Nearby homes
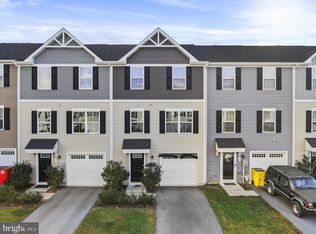
- $249,9003 bd3 ba1.5k sqft22 Snickers Ct, Martinsburg, WV 25403Sold
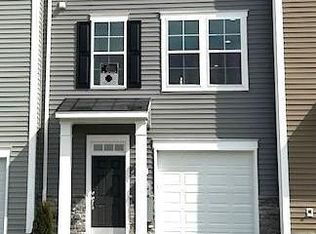
- $307,2483 bd4 ba1.8k sqft309 Hillsdale Pl, Martinsburg, WV 25403Sold
- $605,9903 bd2 ba2k sqft55 Huntsville Ct, Martinsburg, WV 25403Sold
- $390,3824 bd3 ba2.1k sqft131 Call Ct, Martinsburg, WV 25403Sold

- $369,9904 bd2 ba1.6k sqft50 Call Ct, Martinsburg, WV 25403Sold
- $365,9904 bd3 ba1.9k sqft38 Call Ct, Martinsburg, WV 25403Sold
- $377,9904 bd2 ba1.6k sqft14 Call Ct, Martinsburg, WV 25403Sold
- $115,0001.48 Acres15 Huntsville Ct, Martinsburg, WV 25403Sold
- $524,5453 bd2 ba1.8k sqft53 Falkirk Dr, Martinsburg, WV 25403Sold
Nearby schools
GreatSchools rating
- NAHedgesville Elementary SchoolGrades: PK-2Distance: 3.6 mi
- 7/10Hedgesville Middle SchoolGrades: 6-8Distance: 3.9 mi
- 4/10Hedgesville High SchoolGrades: 9-12Distance: 2.5 mi
Schools provided by the listing agent
- District: Berkeley County Schools
Source: Bright MLS. This data may not be complete. We recommend contacting the local school district to confirm school assignments for this home.
Get a cash offer in 3 minutes
Find out how much your home could sell for in as little as 3 minutes with a no-obligation cash offer.
Estimated market value
$286,300
Get a cash offer in 3 minutes
Find out how much your home could sell for in as little as 3 minutes with a no-obligation cash offer.
Estimated market value
$286,300
- West Virginia
- Berkeley County
- Martinsburg
- 25403
- 16 Wiggles Ct
Nearby cities
Nearby neighborhoods
Nearby zip codes
Other Martinsburg Topics
