Skip main navigation
Sold for $1,256,000
Street View
  • Listing Provided by: eXp Realty of California Inc
    Bought with: Pacific Sterling Realty
    $1,256,000

    16 Wildemere, Rancho Santa Margarita, CA 92688

    3beds
    1,600sqft
    Single Family Residence
    Built in 1996
    5,110 Square Feet Lot
    $1,258,000 Zestimate®
    $785/sqft
    $4,602 Estimated rent

    Home value

    $1,258,000

    $1.17M - $1.36M

    $4,602/mo

    Zestimate® history
    Loading
    Loading...

    Owner options

    List your home for rent

    $4,602/mo

    Rent Zestimate®

    Find your next renter with Zillow Rental Manager. Plus, with online applications, you can quickly screen prospective tenants – for free.

    Learn more

    $4,602/mo

    Rent Zestimate®

    Refinance and save

    $7,916/mo

    Est. payment

    Refinancing to a lower rate could help reduce your monthly payments and save thousands over the life of the loan.

    See today's rates

    $7,916/mo

    Est. payment

    Explore your selling options

    Work with a Zillow partner agent

    Leverage their expertise and Zillow's premium Showcase listings to get your home seen by more buyers.

    Get started

    List with your own agent

    Get your home in front of millions of buyers by listing it on Zillow.

    Learn how to do it

    Sell it yourself

    Take full control of how buyers see your home on Zillow by listing For Sale by Owner (FSBO).

    List your home

    What's special

    Pool-size lotPrivate wraparound yardStylish finishesAbundant natural lightElevated finishesOversized corner lotDecomposed granite patio
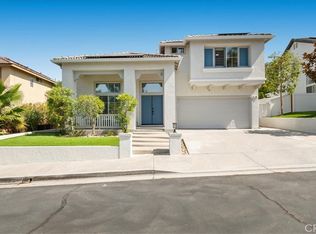
    HUGE CORNER LOT | CURB APPEAL | DESIGNER REMODEL | DETACHED STUDIO | OWNED SOLAR & EV CHARGER| LOW TAX, NO MELLO ROOS Welcome to 16 Wildemere, a beautifully reimagined, turnkey home located on an oversized, corner lot in one of the most desirable neighborhoods of Rancho Santa Margarita, Las Flores community. From the moment you step in, pride of ownership shines through every thoughtfully designed space, w/ stylish finishes, & a warm, inviting ambiance that instantly feels like you're right at home. Fully remodeled in 2026, this 3-bedroom + detached studio/office, 2.5-bath residence blends modern design with warm, custom finishes throughout. Soaring vaulted ceilings & abundant natural light create an open, inviting atmosphere. The kitchen is a true centerpiece, featuring quartz countertops, a custom designer backsplash, under-cabinet lighting, stainless steel appliances, & an island perfect for everyday living & entertaining. A custom Venetian plaster TV alcove (fits up to 90” TV with concealed wiring) & solid walnut floating shelf add a refined designer touch. Upstairs, the primary suite offers a spa-inspired bathroom with a large walk-in shower, rainfall shower head, floor-to-ceiling tile, dual oak vanities, & elevated finishes. Step outside to your private wraparound yard—offering endless potential with a pool-size lot, grass area, decomposed granite patio, fountain, & custom wood shed with barn door. The detached studio w/ French doors provides exceptional flexibility as a home office or potential 4th bedroom, office, or hang out area—an increasingly rare and valuable feature. This is more than a home, it's a lifestyle. Additional upgrades include: • Owned solar system (19 LG panels) and EV charging outlet (220V) • Smart home features (Ring, Honeywell thermostat, B-hyve irrigation) • Updated lighting, outlets, & modern black hardware throughout Ideally situated on a quiet cul-de-sac backing to community pool, park, and scenic trails. Just minutes from top-rated schools, shopping, dining, and the beaches of Southern California. Nearby communities include Coto de Caza, Ladera Ranch, Rancho Mission Viejo, Mission Viejo, and Laguna Niguel. Enjoy a low tax rate of 1%, NO Mello-Roos, and low HOA. Hoa amenities include pool, hot tub, tennis, pickleball, BBQ's, firepits, hiking & biking trails, and community events year round. This is a rare opportunity to own a truly move-in ready, designer-upgraded home in a prime location.

    Zillow last checked:

    Listing updated:

    Listing Provided by:

    Suzy Arriola DRE #01727432 949-842-1447,

    eXp Realty of California Inc

    Bought with:

    Laurie Sun, DRE #01711280

    Pacific Sterling Realty

    Source: CRMLS,MLS#: OC26028123MLS LogoOriginating MLS: California Regional MLS

    Facts & features

    Interior

    Bedrooms & bathrooms
    • Bedrooms: 3
    • Bathrooms: 3
    • Full bathrooms: 2
    • 1/2 bathrooms: 1
    • Main level bathrooms: 1
    Bedroom
    • Features: All Bedrooms Up
    Bathroom
    • Features: Bathtub, Closet, Dual Sinks, Remodeled, Separate Shower, Tub Shower, Vanity, Walk-In Shower
    Kitchen
    • Features: Kitchen Island, Kitchen/Family Room Combo, Remodeled, Updated Kitchen
    Heating
    • Forced Air
    Cooling
    • Central Air
    Appliances
    • Included: Gas Cooktop, Gas Oven, Gas Range
    • Laundry: Inside, Upper Level
    Features
    • Eat-in Kitchen, All Bedrooms Up
    • Has fireplace: Yes
    • Fireplace features: Family Room, Gas, Living Room, See Through
    • Common walls with other units/homes: No Common Walls
    Interior area
    • Total interior livable area: 1,600 sqft

    Property

    Parking
    • Total spaces: 2
    • Parking features: Direct Access, Driveway, Garage, On Street
    • Attached garage spaces: 2
    Features
    • Levels: Two
    • Stories: 2
    • Entry location: 1
    • Patio & porch: Front Porch, Patio
    • Pool features: Community, Heated, In Ground, Association
    • Has spa: Yes
    • Spa features: Association, Community, Heated, In Ground
    • Fencing: Privacy
    • Has view: Yes
    • View description: Trees/Woods
    Lot
    • Size: 5,110 sqft
    • Features: Back Yard, Corner Lot, Cul-De-Sac, Yard
    Details
    • Parcel number: 78005101
    • Special conditions: Standard

    Construction

    Type & style
    • Home type: SingleFamily
    • Property subtype: Single Family Residence
    Materials
    • Foundation: Slab
    Condition
    • Turnkey
    • New construction: No
    • Year built: 1996

    Utilities & green energy

    • Sewer: Public Sewer
    • Water: Public

    Community & neighborhood

    Security
    • Security features: Carbon Monoxide Detector(s), Smoke Detector(s)
    Community
    • Community features: Biking, Curbs, Hiking, Park, Street Lights, Sidewalks, Pool
    Location
    • Region: Rancho Santa Margarita
    • Subdivision: Greystone Arbor (Grar)

    HOA & financial

    HOA
    • Has HOA: Yes
    • HOA fee: $174 monthly
    • Amenities included: Sport Court, Fire Pit, Maintenance Grounds, Outdoor Cooking Area, Other Courts, Barbecue, Picnic Area, Playground, Pickleball, Pool, Spa/Hot Tub, Security, Tennis Court(s), Trail(s)
    • Association name: First Residential
    • Association phone: 949-448-6000

    Other

    Other facts
    • Listing terms: Cash,Cash to New Loan,Conventional
    • Road surface type: Paved

    Price history

    DateEventPrice
    5/22/2026Sold$1,256,000-1.5%$785/sqft
    Source: CRMLS #OC26028123 Report a problem
    5/7/2026Pending sale$1,275,000$797/sqft
    Source: eXp Realty #OC26028123 Report a problem
    4/24/2026Contingent$1,275,000$797/sqft
    Source: CRMLS #OC26028123 Report a problem
    4/15/2026Listed for sale$1,275,000+100.2%$797/sqft
    Source: CRMLS #OC26028123 Report a problem
    1/26/2007Sold$637,000+237.9%$398/sqft
    Source: Public Record Report a problem
    9/26/1996Sold$188,500$118/sqft
    Source: Public Record Report a problem

    Public tax history

    YearProperty taxesTax assessment
    2025$8,710 +1.9%$853,438 +2%
    2024$8,544 +2.3%$836,704 +2%
    2023$8,354 +1.9%$820,299 +2%
    2022$8,197 -6.8%$804,215 +2%
    2021$8,791 -0.3%$788,447 +1%
    2020$8,817 $780,363 +2%
    2019$8,817 -8.8%$765,062 +2.1%
    2018$9,672 +3%$749,000 +10.6%
    2017$9,392 $677,000 +7%
    2016$9,392 +5%$633,000
    2015$8,941 +12.1%$633,000 +15.7%
    2014$7,974 $547,113 +21%
    2013-- $452,160
    2012-- $452,160 -4%
    2011-- $471,000 -11.8%
    2010-- $534,000 +6.6%
    2009-- $501,000 -12.4%
    2008-- $572,000 +149.9%
    2007-- $228,902 +2%
    2006-- $224,414 +2%
    2005-- $220,014 +2%
    2004-- $215,700 +1.9%
    2003-- $211,747 +2%
    2002-- $207,596 +2%
    2001$3,712 +2.2%$203,526 +2%
    2000$3,632 $199,536

    Find assessor info on the county website

    Neighborhood: Las Flores

    Nearby schools

    GreatSchools rating
    Schools provided by the listing agent
    • Elementary: Las Flores
    • Middle: Las Flores
    • High: Tesoro

    Source: CRMLS. This data may not be complete. We recommend contacting the local school district to confirm school assignments for this home.

    Get a cash offer in 3 minutes
    Find out how much your home could sell for in as little as 3 minutes with a no-obligation cash offer.
    Estimated market value
    $1,258,000
    Get a cash offer in 3 minutes
    Find out how much your home could sell for in as little as 3 minutes with a no-obligation cash offer.
    Estimated market value
    $1,258,000