TURNKEY! A corner lot, 4 bedroom totally renovated Colonial-Multi home w/open Contemporary flair. Exceptional quality, decor & appeal. Magnificent deluxe custom kitchen w/great light - stunning windows. Exquisite cabinetry w/molding, granite counters, formal dining banquette, Wolf & Miele appliances, a cook’s dream! Kitchen overlooks family room w/brick walled natural gas fireplace. French doors lead to dazzling, all glass, all season 6-sided Victorian conservatory. This phenomenal room features 13 ft. vaulted glass ceilings, natural gas fireplace, porcelain & mosaic flooring. An extraordinary entertainment room for dining & complete retreat w/ indescribable ambience day & night. All 3 new renovated baths w/ deluxe finishes. Hardwood & new contemporary wood/hybrid floors throughout. Finished basement w/classic pool room & gym. Circular paver courtyard patio & landscaping by award winning architect. Artesian well & irrigation. 2 car garage & circular driveway for 10+cars. MOVE RIGHT IN!
Sold for $1,250,000
Street View
$1,250,000
16 Wildewood Dr, Lynnfield, MA 01940
4beds
2,790sqft
Single Family Residence
Built in 1975
0.74 Acres Lot
$1,545,100 Zestimate®
$448/sqft
$6,038 Estimated rent
Home value
$1,545,100
$1.44M - $1.67M
$6,038/mo
Zestimate® history
Owner options
List your home for rent
$6,038/mo
Rent Zestimate®
Find your next renter with Zillow Rental Manager. Plus, with online applications, you can quickly screen prospective tenants – for free.
$6,038/mo
Rent Zestimate®
Refinance and save
$6,305/mo
Est. payment
Refinancing to a lower rate could help reduce your monthly payments and save thousands over the life of the loan.
$6,305/mo
Est. payment
Explore your selling options
Work with a Zillow partner agent
Leverage their expertise and Zillow's premium Showcase listings to get your home seen by more buyers.
Get startedList with your own agent
Get your home in front of millions of buyers by listing it on Zillow.
Learn how to do itSell it yourself
Take full control of how buyers see your home on Zillow by listing For Sale by Owner (FSBO).
List your homeWhat's special
Pool roomNatural gas fireplaceExtraordinary entertainment roomMosaic flooringFinished basementGranite countersFormal dining banquette
Zillow last checked:
Listing updated:
Listed by:
Helen Bolino 617-797-2222,
Berkshire Hathaway HomeServices Commonwealth Real Estate 781-246-2100
Bought with:
Deborah Caniff
Coldwell Banker Realty - Lynnfield
Source: MLS PIN,MLS#: 73128938
Facts & features
Interior
Bedrooms & bathrooms
- Bedrooms: 4
- Bathrooms: 3
- Full bathrooms: 2
- 1/2 bathrooms: 1
Primary bedroom
- Features: Bathroom - Full, Closet, Flooring - Laminate, Flooring - Wood
- Level: Second
- Area: 195
- Dimensions: 15 x 13
Bedroom 2
- Features: Closet, Flooring - Laminate, Flooring - Wood
- Level: Second
- Area: 110
- Dimensions: 11 x 10
Bedroom 3
- Features: Closet, Flooring - Laminate, Flooring - Wood
- Level: Second
- Area: 140
- Dimensions: 14 x 10
Bedroom 4
- Features: Cedar Closet(s), Closet, Flooring - Laminate, Flooring - Wood
- Level: First
- Area: 143
- Dimensions: 13 x 11
Primary bathroom
- Features: Yes
Bathroom 1
- Features: Bathroom - Half, Flooring - Marble
- Level: First
Bathroom 2
- Features: Bathroom - Full, Bathroom - Tiled With Tub & Shower, Flooring - Stone/Ceramic Tile, Countertops - Stone/Granite/Solid
- Level: Second
Bathroom 3
- Features: Bathroom - Full, Bathroom - Tiled With Shower Stall, Countertops - Stone/Granite/Solid, Pocket Door
- Level: Second
Family room
- Features: Flooring - Laminate, Flooring - Wood, French Doors
- Level: First
- Area: 312
- Dimensions: 24 x 13
Kitchen
- Features: Flooring - Hardwood, Countertops - Stone/Granite/Solid, Breakfast Bar / Nook, Cabinets - Upgraded, Recessed Lighting, Remodeled, Stainless Steel Appliances, Wine Chiller, Gas Stove, Crown Molding, Decorative Molding, Window Seat
- Level: First
- Area: 372
- Dimensions: 31 x 12
Living room
- Features: Flooring - Laminate, Flooring - Wood, Window(s) - Bay/Bow/Box, Wainscoting
- Level: First
- Area: 247
- Dimensions: 19 x 13
Heating
- Baseboard, Natural Gas, Electric, Fireplace
Cooling
- Central Air
Appliances
- Included: Gas Water Heater, Oven, Dishwasher, Disposal, Microwave, Range, Refrigerator, Wine Refrigerator
- Laundry: First Floor
Features
- Closet, Cathedral Ceiling(s), Ceiling Fan(s), Entrance Foyer, Sun Room, Game Room, Exercise Room, Media Room, Laundry Chute, Wired for Sound
- Flooring: Marble, Hardwood, Wood Laminate, Flooring - Stone/Ceramic Tile, Concrete
- Doors: French Doors
- Basement: Full,Finished,Interior Entry,Bulkhead,Concrete
- Number of fireplaces: 2
- Fireplace features: Family Room
Interior area
- Total structure area: 2,790
- Total interior livable area: 2,790 sqft
Property
Parking
- Total spaces: 12
- Parking features: Attached, Garage Door Opener, Paved Drive, Off Street
- Attached garage spaces: 2
- Uncovered spaces: 10
Features
- Levels: Multi/Split
- Patio & porch: Porch, Patio
- Exterior features: Porch, Patio, Rain Gutters, Storage, Professional Landscaping, Sprinkler System, Decorative Lighting, Other
Lot
- Size: 0.74 Acres
- Features: Corner Lot, Level
Details
- Parcel number: 1981721
- Zoning: RC
Construction
Type & style
- Home type: SingleFamily
- Architectural style: Colonial
- Property subtype: Single Family Residence
Materials
- Frame, Brick
- Foundation: Concrete Perimeter
- Roof: Shingle
Condition
- Year built: 1975
Utilities & green energy
- Electric: Circuit Breakers
- Sewer: Private Sewer
- Water: Public
- Utilities for property: for Gas Range
Community & HOA
Community
- Security: Security System
- Subdivision: Wildewood Acres
HOA
- Has HOA: No
Location
- Region: Lynnfield
Financial & listing details
- Price per square foot: $448/sqft
- Tax assessed value: $1,077,900
- Annual tax amount: $12,180
- Date on market: 12/27/2025
Price history
| Date | Event | Price |
|---|---|---|
| 9/1/2023 | Sold | $1,250,000+0%$448/sqft |
Source: MLS PIN #73128938 Report a problem | ||
| 7/9/2023 | Contingent | $1,249,900$448/sqft |
Source: MLS PIN #73128938 Report a problem | ||
| 6/23/2023 | Listed for sale | $1,249,900$448/sqft |
Source: MLS PIN #73128938 Report a problem | ||
Public tax history
| Year | Property taxes | Tax assessment |
|---|---|---|
| 2025 | $12,269 +4.7% | $1,161,800 +4.2% |
| 2024 | $11,719 -3.8% | $1,115,000 +3.4% |
| 2023 | $12,180 | $1,077,900 |
| 2022 | $12,180 +14.6% | $1,077,900 +34.6% |
| 2021 | $10,627 +4.3% | $800,800 +9.4% |
| 2020 | $10,191 +0.1% | $732,100 |
| 2019 | $10,184 +1.1% | $732,100 |
| 2018 | $10,074 -0.1% | $732,100 |
| 2017 | $10,088 +9.5% | $732,100 +15.2% |
| 2016 | $9,213 +0.1% | $635,400 |
| 2015 | $9,207 +2% | $635,400 +4% |
| 2014 | $9,023 -1% | $610,900 -0.7% |
| 2013 | $9,113 +15.9% | $614,900 +11.6% |
| 2012 | $7,860 -2.5% | $551,200 -7.8% |
| 2011 | $8,062 +4.9% | $597,600 -0.2% |
| 2010 | $7,689 +8.1% | $598,800 -5.4% |
| 2009 | $7,116 +9.4% | $633,100 -2.4% |
| 2008 | $6,503 +1.4% | $648,400 -3.9% |
| 2007 | $6,415 -4.5% | $674,600 |
| 2006 | $6,719 +9% | $674,600 +11.6% |
| 2005 | $6,164 -0.1% | $604,300 +19% |
| 2004 | $6,169 -1.4% | $507,700 +2.5% |
| 2003 | $6,258 -12.6% | $495,100 -5% |
| 2001 | $7,161 +58.3% | $521,200 +64.3% |
| 1998 | $4,524 | $317,280 |
Find assessor info on the county website
Neighborhood: 01940
Nearby homes
- $1,319,2004 bd3 ba2.8k sqft18 Wildewood Dr, Lynnfield, MA 01940Off Market
- $1,125,0003 bd3 ba2.3k sqft15 Wildewood Dr, Lynnfield, MA 01940Sold
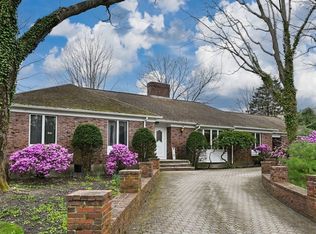
- $1,171,5004 bd2 ba2.1k sqft3 Lantern Ln, Lynnfield, MA 01940Off Market
- $773,500-- bd-- ba-- sqft14 Wildewood Dr, Lynnfield, MA 01940Off Market
- $1,491,5005 bd3 ba3.9k sqft20 Wildewood Dr, Lynnfield, MA 01940Off Market
- $1,415,3003 bd3 ba4.6k sqft17 Wildewood Dr, Lynnfield, MA 01940Off Market
- $1,350,0004 bd3 ba2.8k sqft5 Lantern Ln, Lynnfield, MA 01940Sold
- $1,509,5005 bd2 ba4.8k sqft11 Wildewood Dr, Lynnfield, MA 01940Off Market
Nearby schools
GreatSchools rating
- 7/10Huckleberry Hill SchoolGrades: K-4Distance: 0.7 mi
- 8/10Lynnfield Middle SchoolGrades: 5-8Distance: 1.5 mi
- 9/10Lynnfield High SchoolGrades: 9-12Distance: 0.7 mi
Schools provided by the listing agent
- Elementary: Huckleberry Hil
- Middle: Lynnfield
- High: Lynnfield
Source: MLS PIN. This data may not be complete. We recommend contacting the local school district to confirm school assignments for this home.
Get a cash offer in 3 minutes
Find out how much your home could sell for in as little as 3 minutes with a no-obligation cash offer.
Estimated market value
$1,545,100
Get a cash offer in 3 minutes
Find out how much your home could sell for in as little as 3 minutes with a no-obligation cash offer.
Estimated market value
$1,545,100
- Massachusetts
- Essex County
- Lynnfield
- 01940
- 16 Wildewood Dr
Nearby cities
Nearby zip codes
Other Lynnfield Topics
