Skip main navigation
Closed
  • $307,900

    16 Wildflower Ln #39, Dallas, GA 30132

    2beds
    --sqft
    Single Family Residence
    Built in 2024
    4,791 Square Feet Lot
    $304,500 Zestimate®
    $--/sqft
    $2,331 Estimated rent

    Home value

    $304,500

    $274,000 - $338,000

    $2,331/mo

    Zestimate® history
    Loading
    Loading...

    Owner options

    List your home for rent

    $2,331/mo

    Rent Zestimate®

    Find your next renter with Zillow Rental Manager. Plus, with online applications, you can quickly screen prospective tenants – for free.

    Learn more

    $2,331/mo

    Rent Zestimate®

    Refinance and save

    $4,131/mo

    Est. payment

    Refinancing to a lower rate could help reduce your monthly payments and save thousands over the life of the loan.

    See today's rates

    $4,131/mo

    Est. payment

    Explore your selling options

    Work with a Zillow partner agent

    Leverage their expertise and Zillow's premium Showcase listings to get your home seen by more buyers.

    Get started

    List with your own agent

    Get your home in front of millions of buyers by listing it on Zillow.

    Learn how to do it

    Sell it yourself

    Take full control of how buyers see your home on Zillow by listing For Sale by Owner (FSBO).

    List your home

    What's special

    Large islandExterior paint schemeLed lightingStainless steel dishwasherGranite countertopCultured marble countertopWhite painted cabinets
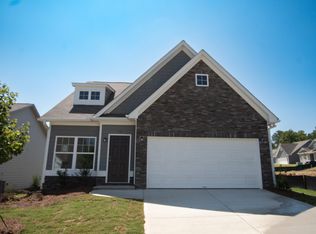
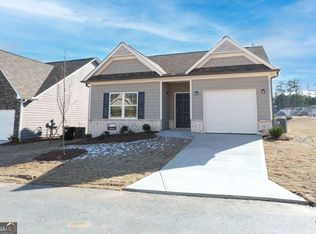
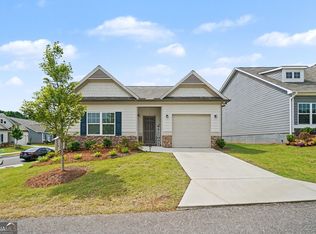
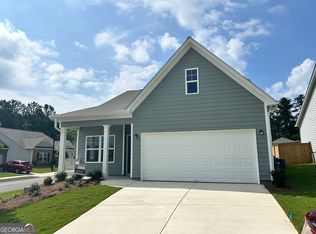
    New Construction - READY NOW! Please ask onsite agent about up to 5k in closing costs and a free refrigerator and window Blinds! Our beautiful brand-new Augusta floor plan boasts 2 bedrooms & 2 bathrooms. The spacious front entrance foyer leads into a bright open concept kitchen and living room. With a lovely granite countertop in the kitchen and a deep single bowl sink, and dishwasher in the island making clean up a breeze. The living room brings daylight into the spaces with 3 windows and a glass patio door. Even on cloudy days you have a multitude of LED lighting in the living room and kitchen to keep things bright. Moving from the living room to the patio is a delightful outdoor space that is covered and ready for patio furniture. The kitchen boasts white painted cabinets a large island - ready for barstools - and a pantry. Stainless steel dishwasher and gas range along with disposal are ready for your use. This home has LVP (luxury vinyl plank) flooring throughout in warm tones with carpeted bedrooms. The large owner's suite is amply sized for a king size bedroom suite. The owner's bathroom boasts a huge 5-foot shower with fiberglass surround for easy cleaning. Dual vanities with ample storage space and a cultured marble countertop. The commode room is tucked away for privacy. The owner's closet is huge with a framed opening into the laundry room for ease of use. The secondary bedroom is ample-sized and at the opposite end of the home for added privacy for overnight guests. Or, set up as you choose for craft space or office. The secondary bathroom has a tub/shower and single vanity with cultured marble countertop. Both bathrooms boast raised counter height and raised/elongated commodes. The home boasts an exterior paint scheme pleasing the eye of white with white trim and bronze gutters with an accent of brick. It's stunning. The exterior is concrete, siding with Sherwin Williams paint and boasts Low E energy efficient windows. The community has central mailboxes with key access for your privacy. This community is Active Adult 55+. The HOA monthly fees cover lawncare/landscaping maintenance and exterior maintenance. (See covenants for specifics.)

    Zillow last checked:

    Listing updated:

    Listed by:

    Denise Coats 404-673-2797,

    Piedmont Residential Realty

    Bought with:

    No Sales Agent, 0

    Non-Mls Company

    Source: GAMLS,MLS#: 10459044MLS Logo

    Facts & features

    Interior

    Bedrooms & bathrooms
    • Bedrooms: 2
    • Bathrooms: 2
    • Full bathrooms: 2
    • Main level bathrooms: 2
    • Main level bedrooms: 2
    Rooms
    • Room types: Laundry, Other
    Kitchen
    • Features: Breakfast Area, Kitchen Island, Pantry
    Heating
    • Zoned
    Cooling
    • Central Air, Zoned
    Appliances
    • Included: Dishwasher, Gas Water Heater
    • Laundry: Common Area
    Features
    • Master On Main Level, Tray Ceiling(s), Walk-In Closet(s)
    • Flooring: Carpet, Other
    • Windows: Double Pane Windows
    • Basement: None
    • Has fireplace: No
    • Common walls with other units/homes: No Common Walls
    Interior area
    • Total structure area: 0
    • Finished area above ground: 0
    • Finished area below ground: 0

    Property

    Parking
    • Parking features: Garage
    • Has garage: Yes
    Accessibility
    • Accessibility features: Accessible Entrance
    Features
    • Levels: One
    • Stories: 1
    • Patio & porch: Patio
    • Body of water: None
    Lot
    • Size: 4,791 Square Feet
    • Features: None
    Details
    • Parcel number: 91338

    Construction

    Type & style
    • Home type: SingleFamily
    • Architectural style: Bungalow/Cottage,Craftsman
    • Property subtype: Single Family Residence
    Materials
    • Concrete
    • Foundation: Slab
    • Roof: Composition
    Condition
    • New Construction
    • New construction: Yes
    • Year built: 2024
    Details
    • Warranty included: Yes

    Utilities & green energy

    • Sewer: Public Sewer
    • Water: Public
    • Utilities for property: Cable Available, Electricity Available, Natural Gas Available, Phone Available, Sewer Available, Underground Utilities, Water Available
    Green energy
    • Energy efficient items: Insulation

    Community & HOA

    Community
    • Features: None, Retirement Community
    • Security: Carbon Monoxide Detector(s), Smoke Detector(s)
    • Senior community: Yes
    • Subdivision: Villages at Cedar Hill
    HOA
    • Has HOA: Yes
    • Services included: Maintenance Structure, Maintenance Grounds
    • HOA fee: $2,280 annually
    Location
    • Region: Dallas

    Financial & listing details

    • Date on market: 2/13/2025
    • Cumulative days on market: 180 days
    • Listing agreement: Exclusive Right To Sell
    • Electric utility on property: Yes

    Price history

    DateEventPrice
    9/22/2025Sold$307,900
    Source: GAMLS #10459044 Report a problem
    8/12/2025Pending sale$307,900
    Source: GAMLS #10459044 Report a problem
    7/8/2025Price change$307,900-0.6%
    Source: GAMLS #10459044 Report a problem
    4/23/2025Price change$309,900-1%
    Source: GAMLS #10459044 Report a problem
    3/18/2025Price change$312,900-0.2%
    Source: GAMLS #10459044 Report a problem
    2/13/2025Listed for sale$313,425
    Source: GAMLS #10459044 Report a problem

    Public tax history

    Tax history is unavailable.

    Neighborhood: 30132

    Nearby schools

    GreatSchools rating
    Schools provided by the listing agent
    • Elementary: Floyd L Shelton
    • Middle: McClure
    • High: North Paulding

    Source: GAMLS. This data may not be complete. We recommend contacting the local school district to confirm school assignments for this home.

    Get a cash offer in 3 minutes
    Find out how much your home could sell for in as little as 3 minutes with a no-obligation cash offer.
    Estimated market value
    $304,500
    Get a cash offer in 3 minutes
    Find out how much your home could sell for in as little as 3 minutes with a no-obligation cash offer.
    Estimated market value
    $304,500