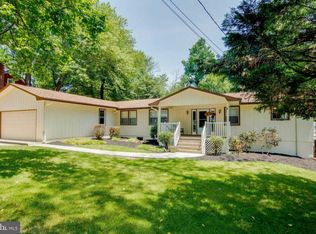
Welcome to Wilenlore Estates in Anne Arundel County, where this beautifully updated split-level residence delivers a polished blend of modern upgrades and timeless style. A welcoming foyer with generous storage opens seamlessly to the sun-filled dining room, highlighted by luxury vinyl plank flooring, abundant natural light, and sliding glass doors leading to the patio, ideal for indoor-outdoor entertaining. The luxury vinyl plank flooring continues throughout the main level, creating a cohesive and sophisticated aesthetic. The renovated kitchen is a true centerpiece, featuring granite countertops, 36" soft-close cabinetry, stainless steel appliances, a picture window, and direct access to the deck and adjoining breakfast room. The breakfast room is accented with chair railing and wainscoting, offering a comfortable space for everyday meals or casual gatherings. The upper level showcases a spacious living room with vaulted ceilings and a striking stone wood-burning fireplace. French doors open to a versatile family room or den complete with a wet bar and full bath, ideal for entertaining or flexible living arrangements. The bedroom level provides a private retreat with refinished hardwood floors throughout, including a generous primary bedroom with double closets, two additional bedrooms, and a fully renovated hall bath. The fully finished lower level further expands the living space with plush new carpeting, a full bath, and flexible areas suitable for a home office, recreation room, or potential additional bedrooms, along with walk-out access to the landscaped grounds. Recent improvements include a fully renovated kitchen, partially updated bathrooms with the primary hall bath fully renovated, new luxury vinyl plank flooring on the main level, refinished hardwood floors on the upper levels, new carpet on the lower level, updated lighting and electrical package, a new 200-amp electrical panel, and electric and plumbing permits in place. The roof, HVAC, and furnace were replaced within the past five years, per the previous owner. Enjoy proximity to the water and Port to Port Yacht Transport, with boating, walking trails, and kayaking available at Church Creek. Check out the community water front photographs! Conveniently located near major commuter routes, including I-50 and I-97, this move-in-ready home offers comfort, style, and accessibility in a sought-after community.
Sold for $660,000
$660,000
16 Wilelinor Dr, Edgewater, MD 21037
4beds
2,246sqft
Single Family Residence
Built in 1960
0.4 Acres Lot
$663,200 Zestimate®
$294/sqft
$3,149 Estimated rent
Home value
$663,200
$617,000 - $710,000
$3,149/mo
Zestimate® history
Owner options
List your home for rent
$3,149/mo
Rent Zestimate®
Find your next renter with Zillow Rental Manager. Plus, with online applications, you can quickly screen prospective tenants – for free.
$3,149/mo
Rent Zestimate®
Refinance and save
$3,907/mo
Est. payment
Refinancing to a lower rate could help reduce your monthly payments and save thousands over the life of the loan.
$3,907/mo
Est. payment
Explore your selling options
Work with a Zillow partner agent
Leverage their expertise and Zillow's premium Showcase listings to get your home seen by more buyers.
Get startedList with your own agent
Get your home in front of millions of buyers by listing it on Zillow.
Learn how to do itSell it yourself
Take full control of how buyers see your home on Zillow by listing For Sale by Owner (FSBO).
List your homeWhat's special
Fully renovated hall bathStainless steel appliancesAbundant natural lightStriking stone wood-burning fireplaceSun-filled dining roomLuxury vinyl plank flooring
Zillow last checked:
Listing updated:
Listed by:
Shalini Gidwani 443-540-1311,
Northrop Realty
Bought with:
Kerry Foley
EXP Realty, LLC
Source: Bright MLS,MLS#: MDAA2134356
Facts & features
Interior
Bedrooms & bathrooms
- Bedrooms: 4
- Bathrooms: 3
- Full bathrooms: 3
Primary bedroom
- Features: Flooring - HardWood
- Level: Upper
- Area: 220 Square Feet
- Dimensions: 10 X 22
Bedroom 2
- Features: Flooring - HardWood
- Level: Upper
- Area: 121 Square Feet
- Dimensions: 11 X 11
Bedroom 3
- Features: Flooring - HardWood
- Level: Upper
- Area: 110 Square Feet
- Dimensions: 10 X 11
Breakfast room
- Features: Flooring - Luxury Vinyl Plank, Chair Rail
- Level: Main
- Area: 99 Square Feet
- Dimensions: 9 X 11
Den
- Features: Flooring - Carpet, Attached Bathroom
- Level: Lower
- Area: 195 Square Feet
- Dimensions: 13 X 15
Dining room
- Features: Flooring - Luxury Vinyl Plank
- Level: Main
- Area: 156 Square Feet
- Dimensions: 12 X 13
Family room
- Features: Flooring - Carpet
- Level: Lower
- Area: 300 Square Feet
- Dimensions: 12 X 25
Kitchen
- Features: Flooring - Luxury Vinyl Plank, Granite Counters, Fireplace - Electric
- Level: Main
- Area: 156 Square Feet
- Dimensions: 12 X 13
Living room
- Features: Flooring - Luxury Vinyl Plank, Fireplace - Wood Burning
- Level: Upper
- Area: 425 Square Feet
- Dimensions: 17 X 25
Other
- Features: Flooring - HardWood, Wet Bar, Attached Bathroom
- Level: Upper
- Area: 135 Square Feet
- Dimensions: 9 X 15
Heating
- Baseboard, Natural Gas
Cooling
- Central Air, Electric
Appliances
- Included: Microwave, Dishwasher, Dryer, Freezer, Ice Maker, Self Cleaning Oven, Oven, Oven/Range - Electric, Refrigerator, Stainless Steel Appliance(s), Washer, Water Dispenser, Water Heater, Gas Water Heater
- Laundry: Has Laundry, Lower Level
Features
- Breakfast Area, Chair Railings, Floor Plan - Traditional, Kitchen - Gourmet, Bathroom - Stall Shower, Bathroom - Tub Shower, Upgraded Countertops, Wainscotting, Dry Wall, High Ceilings, Vaulted Ceiling(s)
- Flooring: Ceramic Tile, Hardwood, Luxury Vinyl, Carpet, Wood
- Doors: Sliding Glass
- Windows: Casement, Double Pane Windows, Screens, Skylight(s), Sliding
- Basement: Exterior Entry,Interior Entry,Improved,Heated,Finished,Connecting Stairway,Walk-Out Access
- Number of fireplaces: 1
- Fireplace features: Stone, Wood Burning, Mantel(s), Glass Doors
Interior area
- Total structure area: 2,480
- Total interior livable area: 2,246 sqft
- Finished area above ground: 1,906
- Finished area below ground: 340
Property
Parking
- Total spaces: 2
- Parking features: Asphalt, Attached Carport, Driveway
- Carport spaces: 2
- Has uncovered spaces: Yes
Accessibility
- Accessibility features: Other
Features
- Levels: Multi/Split,Five
- Stories: 5
- Patio & porch: Deck
- Exterior features: Lighting
- Pool features: None
- Has view: Yes
- View description: Garden
Lot
- Size: 0.40 Acres
- Features: Landscaped
Details
- Additional structures: Above Grade, Below Grade
- Parcel number: 020295003763210
- Zoning: R2
- Special conditions: Standard
Construction
Type & style
- Home type: SingleFamily
- Property subtype: Single Family Residence
Materials
- Combination
- Foundation: Other
- Roof: Shingle
Condition
- New construction: No
- Year built: 1960
Utilities & green energy
- Sewer: Septic Exists
- Water: Public
Community & neighborhood
Security
- Security features: Main Entrance Lock, Smoke Detector(s)
Location
- Region: Edgewater
- Subdivision: Wilelinor Estates
Other
Other facts
- Listing agreement: Exclusive Right To Sell
- Ownership: Fee Simple
Price history
| Date | Event | Price |
|---|---|---|
| 3/31/2026 | Sold | $660,000$294/sqft |
Source:  Bright MLS #MDAA2134356 Report a problem Bright MLS #MDAA2134356 Report a problem | ||
| 3/13/2026 | Contingent | $660,000$294/sqft |
Source: Bright MLS #MDAA2134356 Report a problem | ||
| 2/23/2026 | Price change | $660,000-2.2%$294/sqft |
Source: Bright MLS #MDAA2134356 Report a problem | ||
| 2/17/2026 | Price change | $675,000-1.5%$301/sqft |
Source: Bright MLS #MDAA2134356 Report a problem | ||
| 2/5/2026 | Price change | $685,000-2.1%$305/sqft |
Source: Bright MLS #MDAA2134356 Report a problem | ||
| 1/15/2026 | Listed for sale | $700,000+42.9%$312/sqft |
Source: Bright MLS #MDAA2134356 Report a problem | ||
| 9/8/2025 | Sold | $490,000$218/sqft |
Source: Public Record Report a problem | ||
Public tax history
| Year | Property taxes | Tax assessment |
|---|---|---|
| 2025 | $4,656 -7.1% | $471,533 +3% |
| 2024 | $5,011 +3.4% | $457,667 +3.1% |
| 2023 | $4,846 +5.8% | $443,800 +1.2% |
| 2022 | $4,583 +1.2% | $438,533 +1.2% |
| 2021 | $4,528 +1.1% | $433,267 +1.2% |
| 2020 | $4,477 +0.2% | $428,000 |
| 2019 | $4,467 +3.6% | $428,000 +0.7% |
| 2018 | $4,312 -0.2% | $425,200 +0.3% |
| 2017 | $4,320 | $423,800 +10.1% |
| 2016 | -- | $385,033 +11.2% |
| 2015 | -- | $346,267 +12.6% |
| 2014 | -- | $307,500 |
| 2013 | -- | $307,500 |
| 2012 | -- | $307,500 -18.5% |
| 2011 | -- | $377,460 |
| 2010 | -- | $377,460 |
| 2009 | -- | $377,460 -11.2% |
| 2008 | -- | $425,050 +17.1% |
| 2007 | -- | $362,876 +20.7% |
| 2006 | -- | $300,703 +26.1% |
| 2005 | -- | $238,530 +8.1% |
| 2004 | -- | $220,756 +8.8% |
| 2003 | -- | $202,983 +9.6% |
| 2002 | -- | $185,210 +2.8% |
| 2001 | -- | $180,246 |
Find assessor info on the county website
Neighborhood: 21037
Nearby schools
GreatSchools rating
- 5/10Edgewater Elementary SchoolGrades: PK-5Distance: 2.3 mi
- 8/10Central Middle SchoolGrades: 6-8Distance: 3.5 mi
- 8/10South River High SchoolGrades: 9-12Distance: 3.4 mi
Schools provided by the listing agent
- Elementary: Edgewater
- Middle: Central
- High: South River
- District: Anne Arundel County Public Schools
Source: Bright MLS. This data may not be complete. We recommend contacting the local school district to confirm school assignments for this home.
Get a cash offer in 3 minutes
Find out how much your home could sell for in as little as 3 minutes with a no-obligation cash offer.
Estimated market value
$663,200
Get a cash offer in 3 minutes
Find out how much your home could sell for in as little as 3 minutes with a no-obligation cash offer.
Estimated market value
$663,200
- Maryland
- Anne Arundel County
- Edgewater
- 21037
- 16 Wilelinor Dr
Nearby cities
Nearby zip codes
Other Edgewater Topics
