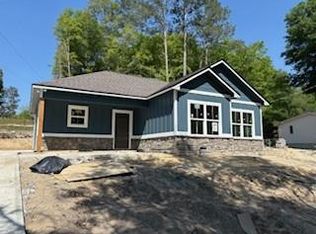
This brand new 3-bedroom, 2-bathroom Craftsman-style home offers modern features and a functional layout that combines style and comfort. The home's exterior showcases beautiful Hardi-plank siding with stone accents, complemented by energy-efficient, thermo-pane, vinyl-wrapped windows—helping to reduce energy costs and upkeep. Inside, you'll find a spacious open floor plan where the kitchen flows seamlessly into the dining and living areas, ideal for entertaining or family gatherings. The kitchen is a highlight with sleek granite countertops, stainless steel appliances (including a refrigerator), and plenty of cabinet space. Throughout the home, luxury vinyl plank flooring provides durability and a contemporary aesthetic, while the sturdy iron pipe closet shelving offers both style and practicality. The attached garage provides convenient parking and extra storage space. With its blend of thoughtful design and modern finishes, this home is the perfect blend of comfort and convenience.
Sold for $237,900
$237,900
16 Will Ave, Phenix City, AL 36869
3beds
1,431sqft
Single Family Residence
Built in 2026
0.4 Acres Lot
$233,600 Zestimate®
$166/sqft
$1,718 Estimated rent
Home value
$233,600
$222,000 - $245,000
$1,718/mo
Zestimate® history
Owner options
List your home for rent
$1,718/mo
Rent Zestimate®
Find your next renter with Zillow Rental Manager. Plus, with online applications, you can quickly screen prospective tenants – for free.
$1,718/mo
Rent Zestimate®
Refinance and save
$1,467/mo
Est. payment
Refinancing to a lower rate could help reduce your monthly payments and save thousands over the life of the loan.
$1,467/mo
Est. payment
Explore your selling options
Work with a Zillow partner agent
Leverage their expertise and Zillow's premium Showcase listings to get your home seen by more buyers.
Get startedList with your own agent
Get your home in front of millions of buyers by listing it on Zillow.
Learn how to do itSell it yourself
Take full control of how buyers see your home on Zillow by listing For Sale by Owner (FSBO).
List your homeWhat's special
Energy-efficient thermo-pane vinyl-wrapped windowsSpacious open floor planSleek granite countertopsIron pipe closet shelvingStainless steel appliances
Zillow last checked:
Listing updated:
Listed by:
Steve Kash 706-615-4470,
Keller Williams Realty River Cities,
Cameron Kash 706-615-4473,
Keller Williams Realty River Cities
Bought with:
Cindy Santiago, 442694
Coldwell Banker / Kennon, Parker, Duncan & Davis
Source: CBORGA,MLS#: 224302
Facts & features
Interior
Bedrooms & bathrooms
- Bedrooms: 3
- Bathrooms: 2
- Full bathrooms: 2
Rooms
- Room types: Family Room
Primary bathroom
- Features: Other-See Remarks
Dining room
- Features: Other-See Remarks
Kitchen
- Features: Breakfast Area
Heating
- Electric, Heat Pump
Cooling
- Ceiling Fan(s), Central Electric
Appliances
- Included: Dishwasher, Electric Range, Microwave
- Laundry: Laundry Room
Features
- Double Vanity
- Flooring: Carpet
- Windows: Thermo Pane
Interior area
- Total structure area: 1,431
- Total interior livable area: 1,431 sqft
Property
Parking
- Total spaces: 1
- Parking features: 1-Garage
- Garage spaces: 1
Features
- Patio & porch: Patio
- Exterior features: Landscaping
Lot
- Size: 0.4 Acres
- Dimensions: 100 x 176
- Features: Level
Details
- Parcel number: See Other
- Special conditions: Standard
Construction
Type & style
- Home type: SingleFamily
- Architectural style: Ranch,Traditional
- Property subtype: Single Family Residence
Materials
- Frame
- Foundation: Slab/No
Condition
- Year built: 2026
Utilities & green energy
- Sewer: Septic Tank
- Water: Public
Community & HOA
Community
- Features: None
- Security: Smoke Detector(s), None
- Subdivision: Holly Field
Location
- Region: Phenix City
Financial & listing details
- Price per square foot: $166/sqft
- Tax assessed value: $33,700
- Annual tax amount: $229
- Date on market: 11/5/2025
Price history
| Date | Event | Price |
|---|---|---|
| 2/27/2026 | Sold | $237,900+1.3%$166/sqft |
Source:  CBORGA #224302 Report a problem CBORGA #224302 Report a problem | ||
| 12/16/2025 | Pending sale | $234,900$164/sqft |
Source:  East Alabama BOR #E102335 Report a problem East Alabama BOR #E102335 Report a problem | ||
| 10/29/2025 | Listed for sale | $234,900$164/sqft |
Source: East Alabama BOR #E102335 Report a problem | ||
Public tax history
| Year | Property taxes | Tax assessment |
|---|---|---|
| 2025 | $229 +6.7% | $6,360 +6.7% |
| 2024 | $215 +5.3% | $5,960 +5.3% |
| 2023 | $204 +10.1% | $5,660 +10.1% |
| 2022 | $185 +20.1% | $5,140 +20.1% |
| 2021 | $154 +15.7% | $4,280 +15.7% |
| 2019 | $133 +10.8% | $3,700 +10.8% |
| 2017 | $120 -27.2% | $3,340 +39.2% |
| 2016 | $165 | $2,400 -1.6% |
| 2015 | $165 +43.4% | $2,440 +1.7% |
| 2014 | $115 -5.9% | $2,400 -9.1% |
| 2011 | $122 | $2,640 |
| 2010 | $122 | $2,640 |
Find assessor info on the county website
Neighborhood: 36869
Nearby homes
- $31,600-- bd-- ba1.5k sqft18 Will Ave, Phenix City, AL 36869Off Market
- $226,7003 bd2 ba1.2k sqft20 Will Ave, Phenix City, AL 36869Sold
- $---- bd-- ba-- sqft14 Will Ave, Phenix City, AL 36869Off Market
- $176,2003 bd2 ba1.1k sqftWill Ave, Phenix City, AL 36869Off Market

- $104,200-- bd1 ba-- sqftWill Ave, Phenix city, AL 36869Off Market
- $364,600-- bd-- ba3.1k sqftWill Ave, Phenix City, AL 36869Off Market
- $16,100-- bd-- ba-- sqftWill Ave, Phenix City, AL 36869Off Market
- $5,500-- bd-- ba-- sqftWill Ave, Phenix city, AL 36869Off Market
Nearby schools
GreatSchools rating
- 4/10Ladonia Elementary SchoolGrades: PK-5Distance: 1.8 mi
- 4/10Russell Co Middle SchoolGrades: 6-8Distance: 8.5 mi
- 4/10Russell Co High SchoolGrades: 9-12Distance: 8.3 mi


Get pre-qualified for a loan
At Zillow Home Loans, we can pre-qualify you in as little as 5 minutes with no impact to your credit score.An equal housing lender. NMLS #10287.
- Alabama
- Russell County
- Phenix City
- 36869
- 16 Will Ave
Nearby cities
Nearby neighborhoods
Nearby zip codes
Other Phenix City Topics
