Skip main navigation
Off market
  • $3,074,100

    16 Williamsburg Estates Dr, Saint Louis, MO 63131

    4beds
    6,381sqft
    SingleFamily
    Built in 1961
    1.11 Acres Lot
    $3,074,100 Zestimate®
    $482/sqft
    $6,880 Estimated rent

    Home value

    $3,074,100

    $2.74M - $3.47M

    $6,880/mo

    Zestimate® history
    Loading
    Loading...

    Owner options

    List your home for rent

    $6,880/mo

    Rent Zestimate®

    Find your next renter with Zillow Rental Manager. Plus, with online applications, you can quickly screen prospective tenants – for free.

    Learn more

    $6,880/mo

    Rent Zestimate®

    Refinance and save

    $15,967/mo

    Est. payment

    Refinancing to a lower rate could help reduce your monthly payments and save thousands over the life of the loan.

    See today's rates

    $15,967/mo

    Est. payment

    Explore your selling options

    Work with a Zillow partner agent

    Leverage their expertise and Zillow's premium Showcase listings to get your home seen by more buyers.

    Get started

    List with your own agent

    Get your home in front of millions of buyers by listing it on Zillow.

    Learn how to do it

    Sell it yourself

    Take full control of how buyers see your home on Zillow by listing For Sale by Owner (FSBO).

    List your home

    What's special

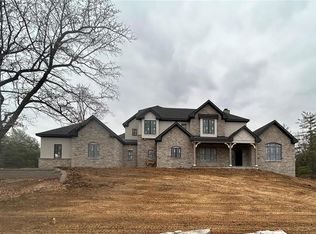
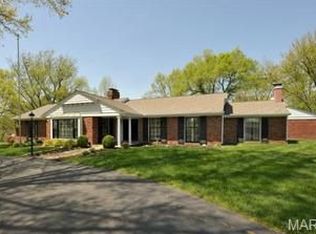
    Newly constructed, custom 1.5-Story home, on 1+ acre in Williamsburg Estates! This 4 Bd, 7 Bth (5 F/2 H) home w/ stone façade, some LP SmartSide siding, has 9,700 + sqft including finished W/O LL, & open floor plan. 8’ tall solid mahogany front doors open to foyer w/ custom woodwork, travertine tile floors, & closet w/ exterior holiday lighting switch. Dining rm off of foyer. French doors open to office w/ 19’ ceilings, plantation shutters, B/I bookshelves, mounted TV, & outlet on the ceiling for light fixture. 2-story great rm w/ wall of windows, motorized shades, 18’ + ceiling, gas fp, B/I bookshelves, & TV wiring above fp. Eat-in ktchn w/ 42” cabinetry plus storage, cabinet lighting, granite counter, custom backsplash w/ artwork above cooktop, island w/ brkfst bar, huge pantry, top of the line SS appliances (including double oven & extra quiet hood), hot water dispenser, touch sensored faucet, pot filler, butler's pantry, B/I speakers, & brkfst rm w/ gas fp, & wired for TV above fp. Hearth rm w/ stone gas fp, heated porcelain tile floors, plantation shutters, wood beams, independent HVAC, B/I speakers, & 16’ sliding glass doors to outdoor ktchn. Master has tray ceiling & 3 windows overlooking backyard. Bath w/ heated floors, coffered ceiling, soaking tub, dual vanity w/ granite counter, stone accent wall, makeup counter, steam shower w/ 2 water control systems, tile surround, cut pebble floor, bench, 3 rain shower heads, 1 hand held shower head, & 6 body sprays. French doors to W/I closet w/ shelving & island w/ shoe rack, cabinets & bench. 2 half bths & laundry w/ included washer & dryer, granite counter w/sink, 42” cabinetry, & adjustable built ins. Iron spindles line staircase to Second Floor, Loft w/ mounted TV, sitting area w/ hardwood floors & archway overlooking great rm & backyard, 3 bds all w/ full bth w/ granite counter, each is wired for TV, & 2 have W/I closets. Bonus rm w/ artwork is wired for TV, has washer/dryer, complete the 2nd floor. Finished W/O LL includes rec rm w/ wet bar, granite counters, stone accent wall, sitting area, gas fp, home theatre w/ surround sound, stadium seating, & HD projector. Glass door to cigar rm w/ 3 mounted TV's, stone accent wall, & door that opens to 1000+ bottle wine cellar. Craft rm, safe rm w/ steel door, full bth, storage space, home gym w/ french doors, rubber flooring, 2 walls of mirrors, & mounted TV. Attached 3 car garage is heated w/ dog wash area, Epoxy finish to be added, & garage door opener can be controlled from an app. Detached 2 car garage is heated w/ epoxy finish, shelving, & irrigation control. Other highlights include: hardwood floors throughout most of main floor, crown moulding throughout most of home, smart home features, RING doorbell system, all TV's included, 4 high efficiency furnaces w/ dehumidifiers, 2 turbo 75 gallon hot water heaters, Holthaus control center for whole house audio/video, 4 electric panels & 1 on 2nd floor for total of 600 AMP service, whole house surge protectors, generator, cellulose insulation, Andersen high efficiency windows throughout, solid wood doors throughout, circular driveway, stone mailbox, 4 gas lanterns in front of home, front courtyard, Dimensional security system throughout, glass break sensors, security cameras throughout exterior, fire suppression system (significant deduct in homeowner's insurance - current owner saves 38%), slateline shingle roof, exterior lighting on automatic lutron switches, 5 Luxul WIFI boosters throughout home, & wood mantles to be installed around fp in hearth rm & outdoor ktchn prior to closing. Relax outside & enjoy the outdoor ktchn area w/ stone gas fp, B/I gas grill & pizza oven w/ granite counter, fan, & B/I speakers. Kool deck (concrete pool decking that stays cool) around inground gunite pool w/ pebble finish. Chlorine pool w/ oxygenator (requires less maintenance & less chemicals), is heated & controlled via remote w/waterfall. Professionally landscaped backyard is fully fenced.

    This property is not currently displayed as for sale or rent on Zillow. This may be different from what's on other websites or public sources.

    Facts & features

    Interior

    Bedrooms & bathrooms
    • Bedrooms: 4
    • Bathrooms: 7
    • Full bathrooms: 5
    • 1/2 bathrooms: 2
    Heating
    • Forced air, Radiant, Gas
    Cooling
    • Central
    Appliances
    • Included: Dishwasher, Dryer, Freezer, Garbage disposal, Microwave, Range / Oven, Refrigerator
    Features
    • Flooring: Tile, Carpet, Hardwood, Slate
    • Basement: Finished
    • Has fireplace: Yes
    Interior area
    • Total interior livable area: 6,381 sqft

    Property

    Parking
    • Total spaces: 5
    • Parking features: Garage - Attached, Garage - Detached
    Features
    • Exterior features: Stone, Brick, Composition
    Lot
    • Size: 1.11 Acres
    Details
    • Parcel number: 20P420034

    Construction

    Type & style
    • Home type: SingleFamily
    • Architectural style: Conventional
    Materials
    • masonry
    • Roof: Other
    Condition
    • Year built: 1961

    Utilities & green energy

    • Sewer: Public

    Community & HOA

    HOA
    • Has HOA: Yes
    • HOA fee: $25 monthly
    Location
    • Region: Saint Louis

    Financial & listing details

    • Price per square foot: $482/sqft
    • Tax assessed value: $2,451,000
    • Annual tax amount: $25,670

    Price history

    DateEventPrice
    12/1/2018Listed for sale$2,100,000+8%$329/sqft
    Source: Coldwell Banker Premier Group #18086704 Report a problem
    11/29/2018Sold--
    Source: MARIS #18086704 Report a problem
    6/26/2017Listing removed$1,945,000$305/sqft
    Source: Jon Mendelson, REALTORS #17028469 Report a problem
    5/30/2017Price change$1,945,000-2.5%$305/sqft
    Source: Jon Mendelson, REALTORS #17028469 Report a problem
    4/12/2017Listed for sale$1,995,000$313/sqft
    Source: Jon Mendelson, REALTORS #17028469 Report a problem
    4/11/2017Pending sale$1,995,000$313/sqft
    Source: Jon Mendelson, REALTORS #17028469 Report a problem
    4/8/2017Price change$1,995,000-7.2%$313/sqft
    Source: Jon Mendelson, REALTORS #17028469 Report a problem
    1/6/2017Listed for sale$2,149,000+305.5%$337/sqft
    Source: Jon Mendelson, REALTORS #17000770 Report a problem
    4/28/2015Sold--
    Source: MARIS #15000872 Report a problem
    4/9/2015Pending sale$529,900$83/sqft
    Source: Linda Alexander Real EstateLLC #15000872 Report a problem
    4/9/2015Listed for sale$529,900-7%$83/sqft
    Source: Linda Alexander Real EstateLLC #15000872 Report a problem
    2/26/2015Listing removed$569,500$89/sqft
    Source: Linda Alexander Real EstateLLC #15000872 Report a problem
    1/11/2015Listed for sale$569,500+13.9%$89/sqft
    Source: Linda Alexander Real EstateLLC #15000872 Report a problem
    12/6/2012Listing removed$2,700
    Source: RE/MAX Results #12048234 Report a problem
    8/19/2012Listed for rent$2,700
    Source: Coldwell Banker Gundaker - #12048234 Report a problem
    6/10/2012Listing removed$499,900$78/sqft
    Source: Executive, REALTORS #12019229 Report a problem
    5/12/2012Price change$499,900-4.8%$78/sqft
    Source: Executive, REALTORS #12019229 Report a problem
    4/28/2012Price change$525,000-12.5%$82/sqft
    Source: Executive, REALTORS #12019229 Report a problem
    4/9/2012Listed for sale$599,900$94/sqft
    Source: Executive, REALTORS #12019229 Report a problem

    Public tax history

    YearProperty taxesTax assessment
    2025$25,670 +7.8%$465,690 +13.7%
    2024$23,821 +5.7%$409,470
    2023$22,543 +3%$409,470 +13.3%
    2022$21,889 +0.8%$361,300
    2021$21,707 -2.8%$361,300 +1.6%
    2020$22,334 -0.1%$355,450
    2019$22,364 $355,450 +6.5%
    2018$22,364 $333,720 +2.2%
    2017$22,364 +3.6%$326,610 +385.7%
    2016$21,590 +18.4%$67,240 +4.1%
    2015$18,237 $64,620 -14.4%
    2014$18,237 +257.9%$75,510
    2013$5,095 $75,510 +0%
    2012-- $75,490
    2011-- $75,490 -12.6%
    2010$5,044 +4.7%$86,360
    2009$4,817 -2.7%$86,360 -4.9%
    2008$4,953 +13.9%$90,780
    2007$4,347 $90,780 +17.9%
    2006$4,347 -0.8%$77,030
    2005$4,383 +4.2%$77,030 +5.9%
    2003$4,206 +1.3%$72,770 -0.7%
    2002$4,153 +27.5%$73,300
    2001$3,257 $73,300
    Find assessor info on the county website

    Neighborhood: 63131

    Nearby schools

    GreatSchools rating
    Schools provided by the listing agent
    • Elementary: Mason Ridge Elem.
    • Middle: West Middle
    • High: Parkway West High
    • District: Parkway C-2

    Source: The MLS. This data may not be complete. We recommend contacting the local school district to confirm school assignments for this home.

    Get a cash offer in 3 minutes
    Find out how much your home could sell for in as little as 3 minutes with a no-obligation cash offer.
    Estimated market value
    $3,074,100
    Get a cash offer in 3 minutes
    Find out how much your home could sell for in as little as 3 minutes with a no-obligation cash offer.
    Estimated market value
    $3,074,100