Skip main navigation
Off market
  • $569,000

    16 Willow Brook Dr, Bluffton, SC 29909

    2beds
    2,104sqft
    SingleFamily
    Built in 2003
    0.25 Acres Lot
    $569,000 Zestimate®
    $270/sqft
    $3,023 Estimated rent

    Home value

    $569,000

    $535,000 - $603,000

    $3,023/mo

    Zestimate® history
    Loading
    Loading...

    Owner options

    List your home for rent

    $3,023/mo

    Rent Zestimate®

    Find your next renter with Zillow Rental Manager. Plus, with online applications, you can quickly screen prospective tenants – for free.

    Learn more

    $3,023/mo

    Rent Zestimate®

    Refinance and save

    $3,436/mo

    Est. payment

    Refinancing to a lower rate could help reduce your monthly payments and save thousands over the life of the loan.

    See today's rates

    $3,436/mo

    Est. payment

    Explore your selling options

    Work with a Zillow partner agent

    Leverage their expertise and Zillow's premium Showcase listings to get your home seen by more buyers.

    Get started

    List with your own agent

    Get your home in front of millions of buyers by listing it on Zillow.

    Learn how to do it

    Sell it yourself

    Take full control of how buyers see your home on Zillow by listing For Sale by Owner (FSBO).

    List your home

    What's special

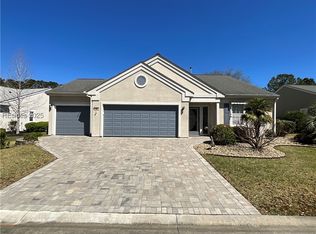
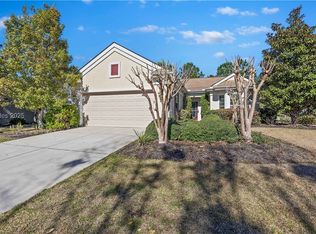
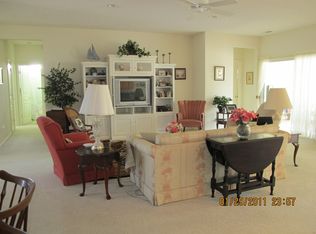
    Spacious, well appointed Dogwood w/ many outstanding features. Great RM with Brazilian cherry flooring; opens to kitchen w/ granite countertops, prep/serving island, SS appl and separate dining area. Fabulous 18 x 23 enclosed patio w/ HVAC and oversized sliders that open at center providing expanded living space. Plantation shutters throughout, w/ bay windows in kitchen and MBR. Crown molding throughout most of the house. MBR w/ custom closet built-ins. Newer A/C w/ air filtration system; new roof; beautifully landscaped yard w/ ext. lighting; Screened garage; Pavers on driveway and walkways;

    This property is off market, which means it's not currently listed for sale or rent on Zillow. This may be different from what's available on other websites or public sources.
    Facts & features

    Interior

    Bedrooms & bathrooms
    • Bedrooms: 2
    • Bathrooms: 2
    • Full bathrooms: 2
    Heating
    • Forced air, Gas
    Cooling
    • Central
    Appliances
    • Included: Dishwasher, Garbage disposal, Microwave, Range / Oven, Refrigerator
    Features
    • Cable TV, Ceiling Fan(s), Smoke Alarm, Built-Ins, Cathedral Ceilings, Separate Shower, Tankless Water Heater
    • Flooring: Tile, Hardwood
    • Attic: Attic - Partially Floored, Stairs - Pull Down, Attic - Insulated
    Interior area
    • Total interior livable area: 2,104 sqft

    Property

    Parking
    • Parking features: Garage - Attached
    Features
    • Exterior features: Stucco
    Lot
    • Size: 0.25 Acres
    Details
    • Parcel number: R60002000015710000
    • Zoning: Residential

    Construction

    Type & style
    • Home type: SingleFamily
    Materials
    • Roof: Asphalt
    Condition
    • Year built: 2003

    Community & neighborhood

    Location
    • Region: Bluffton

    HOA & financial

    HOA
    • Has HOA: Yes
    • HOA fee: $189 monthly

    Other

    Other facts
    • Amenities: Clubhouse, Community Tennis, Golf Privileges, Leisure Trails, Sec Gate/Guard, Gardens, Fitness Facility, Community Pool
    • Appliances: Dishwasher, Disposal, Dryer, Microwave, Oven Self-Cleaning, Range, Refrigerator, Washer, Double Ovens
    • Construction Status: Not Applicable
    • Exterior Features: Back Porch, Screened Porch, Screens, Irri System, Paved Drive, Gutters, Invisible Fence, Tankless Water Heater
    • AC: Central, Electric
    • Interior Features: Cable TV, Ceiling Fan(s), Smoke Alarm, Built-Ins, Cathedral Ceilings, Separate Shower, Tankless Water Heater
    • Num Acres: Less than 1/4 Acres
    • Heat: Gas, Electric Heat, Multi Zone Heat
    • Property Type: Residential-Single Fam
    • Rooms: Dining Area, Eat-In Kitchen, Great Room, Kitchen, Laun/Util Rm, Pantry, Foyer Entrance, Screen Pat/Por, Den
    • Roof: Asphalt
    • Style: One Story, 1st Floor On Grade
    • View: Landscape
    • Water: City PSD
    • Zoning: Residential
    • Attic: Attic - Partially Floored, Stairs - Pull Down, Attic - Insulated
    • Floors: Tile, Manufac/Wood, Pavers
    • Exterior Type: Hard Coat Stucco
    • Parking: Garage - 2 Car, Driveway
    • Area: Sun City/Riverbend
    • Sub Area: Sun City Common
    • Green Features: Tankless Water Heater

    Price history

    DateEventPrice
    1/9/2017Sold$360,000-2.4%$171/sqft
    Source: Public Record Report a problem
    11/25/2016Pending sale$369,000$175/sqft
    Source: Charter One Realty - South #355945 Report a problem
    11/4/2016Listed for sale$369,000+34.2%$175/sqft
    Source: Charter One Realty - South #355945 Report a problem
    11/21/2013Sold$275,000$131/sqft
    Source: Public Record Report a problem
    3/12/2013Sold$275,000-2.7%$131/sqft
    Source: Public Record Report a problem
    1/18/2013Price change$282,500-2.4%$134/sqft
    Source: Keller Williams Realty - HHI #320134 Report a problem
    10/5/2012Listed for sale$289,500$138/sqft
    Source: Town Square Realty LLC #318478 Report a problem

    Public tax history

    YearProperty taxesTax assessment
    2024$1,627 0%$14,540
    2023$1,627 +11.2%$14,540 +15%
    2022$1,464 +1%$12,640
    2021$1,449 $12,640
    2020-- $12,640
    2019$1,406 +3%$12,640
    2018$1,364 $12,640 +12.1%
    2017-- $11,280
    2016-- $11,280 +2.5%
    2015-- $11,000

    Find assessor info on the county website

    Neighborhood: Sun City Hilton Head

    Nearby schools

    GreatSchools rating
    Get a cash offer in 3 minutes
    Find out how much your home could sell for in as little as 3 minutes with a no-obligation cash offer.
    Estimated market value
    $569,000
    Get a cash offer in 3 minutes
    Find out how much your home could sell for in as little as 3 minutes with a no-obligation cash offer.
    Estimated market value
    $569,000