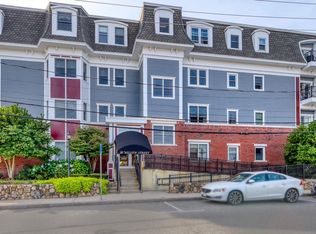
Nestled in the heart of vibrant downtown Melrose, Station Crossing offers the perfect blend of charm and convenience. This rare sun-filled corner unit features 2 spacious bedrooms, 2 full baths, and in-unit laundry. The inviting living and dining area is highlighted by gleaming light oak engineered hardwood floors, while the kitchen boasts warm wood cabinetry, stainless steel appliances, granite countertops, and a breakfast bar. A private balcony off the primary bedroom captures the afternoon sun—perfect for relaxing with a book or coffee. Practical perks include garage parking, an additional deeded space in the lot, and an elevator from the garage for easy access. This sought-after, professionally managed building is just steps to Main Street’s shops, award-winning restaurants, grocery stores, the commuter rail, and more—ideal for commuters and anyone seeking low-maintenance living in a prime location.
Sold for $579,000
$579,000
16 Willow St Unit 207, Melrose, MA 02176
2beds
1,058sqft
Condominium
Built in 2006
-- sqft lot
$584,000 Zestimate®
$547/sqft
$2,953 Estimated rent
Home value
$584,000
$543,000 - $631,000
$2,953/mo
Zestimate® history
Owner options
List your home for rent
$2,953/mo
Rent Zestimate®
Find your next renter with Zillow Rental Manager. Plus, with online applications, you can quickly screen prospective tenants – for free.
$2,953/mo
Rent Zestimate®
Refinance and save
$4,056/mo
Est. payment
Refinancing to a lower rate could help reduce your monthly payments and save thousands over the life of the loan.
$4,056/mo
Est. payment
Explore your selling options
Work with a Zillow partner agent
Leverage their expertise and Zillow's premium Showcase listings to get your home seen by more buyers.
Get startedList with your own agent
Get your home in front of millions of buyers by listing it on Zillow.
Learn how to do itSell it yourself
Take full control of how buyers see your home on Zillow by listing For Sale by Owner (FSBO).
List your homeWhat's special
Zillow last checked:
Listing updated:
Listed by:
Alison Socha Group 781-704-3921,
Leading Edge Real Estate 781-979-0100,
Nina Clancy 781-726-0649
Bought with:
Maureen Cullinane
Right Way Realty LLC
Source: MLS PIN,MLS#: 73428595
Facts & features
Interior
Bedrooms & bathrooms
- Bedrooms: 2
- Bathrooms: 2
- Full bathrooms: 2
Primary bedroom
- Features: Closet, Flooring - Wood, Balcony / Deck
- Area: 238
- Dimensions: 17 x 14
Bedroom 2
- Features: Closet, Flooring - Wood
Primary bathroom
- Features: Yes
Bathroom 1
- Features: Bathroom - Full, Bathroom - With Shower Stall, Bathroom - With Tub & Shower, Flooring - Stone/Ceramic Tile, Countertops - Stone/Granite/Solid
- Level: Second
- Area: 60
- Dimensions: 10 x 6
Bathroom 2
- Features: Bathroom - Full, Bathroom - Tiled With Tub & Shower, Flooring - Stone/Ceramic Tile
- Level: Second
- Area: 91
- Dimensions: 13 x 7
Kitchen
- Features: Flooring - Wood, Countertops - Stone/Granite/Solid, Open Floorplan
- Level: Second
- Area: 90
- Dimensions: 10 x 9
Living room
- Features: Flooring - Wood, Window(s) - Bay/Bow/Box, Open Floorplan
- Level: Second
- Area: 285
- Dimensions: 19 x 15
Heating
- Forced Air, Natural Gas
Cooling
- Central Air
Appliances
- Included: Range, Dishwasher, Microwave, Washer, Dryer
- Laundry: Second Floor, In Unit, Electric Dryer Hookup, Washer Hookup
Features
- Flooring: Wood, Tile
- Windows: Insulated Windows
- Basement: None
- Has fireplace: No
- Common walls with other units/homes: Corner
Interior area
- Total structure area: 1,058
- Total interior livable area: 1,058 sqft
- Finished area above ground: 1,058
Property
Parking
- Total spaces: 2
- Parking features: Under, Assigned, Off Street, Deeded
- Attached garage spaces: 1
- Uncovered spaces: 1
Accessibility
- Accessibility features: Accessible Entrance
Features
- Exterior features: Balcony
Details
- Parcel number: M:0C7 P:055207,4676686
- Zoning: BB1
Construction
Type & style
- Home type: Condo
- Property subtype: Condominium
Materials
- Roof: Shingle,Rubber
Condition
- Year built: 2006
Utilities & green energy
- Electric: Circuit Breakers
- Sewer: Public Sewer
- Water: Public
- Utilities for property: for Gas Range, for Electric Dryer, Washer Hookup
Green energy
- Energy efficient items: Thermostat
Community & HOA
Community
- Features: Public Transportation, Shopping, Pool, Tennis Court(s), Park, Walk/Jog Trails, Golf, Medical Facility, Laundromat, Bike Path, Conservation Area, Highway Access, House of Worship, Private School, Public School, T-Station
HOA
- Amenities included: Elevator(s)
- Services included: Insurance, Maintenance Structure, Maintenance Grounds, Snow Removal, Trash
- HOA fee: $448 monthly
Location
- Region: Melrose
Financial & listing details
- Price per square foot: $547/sqft
- Tax assessed value: $556,300
- Annual tax amount: $5,507
- Date on market: 1/19/2026
- Exclusions: See Info Pack Attached.
Price history
| Date | Event | Price |
|---|---|---|
| 10/15/2025 | Sold | $579,000-1.7%$547/sqft |
Source: MLS PIN #73428595 Report a problem | ||
| 9/10/2025 | Listed for sale | $589,000+110.4%$557/sqft |
Source: MLS PIN #73428595 Report a problem | ||
| 8/14/2009 | Sold | $280,000-6.6%$265/sqft |
Source: Public Record Report a problem | ||
| 3/2/2009 | Listing removed | $299,900$283/sqft |
Source: MLS Property Information Network #70478698 Report a problem | ||
| 2/11/2009 | Price change | $299,900-3.2%$283/sqft |
Source: MLS Property Information Network #70478698 Report a problem | ||
| 11/22/2008 | Listed for sale | $309,900$293/sqft |
Source: MLS Property Information Network #70478698 Report a problem | ||
Public tax history
| Year | Property taxes | Tax assessment |
|---|---|---|
| 2025 | $5,507 +4.8% | $556,300 +5.1% |
| 2024 | $5,256 +8.8% | $529,300 +14.1% |
| 2023 | $4,833 -1.9% | $463,800 -0.5% |
| 2022 | $4,927 -1.9% | $466,100 +1.7% |
| 2021 | $5,021 -0.7% | $458,500 +0.2% |
| 2020 | $5,054 +18.8% | $457,400 +16.3% |
| 2019 | $4,253 +11% | $393,400 +16.3% |
| 2018 | $3,833 -3.2% | $338,300 +0.9% |
| 2017 | $3,958 +6.1% | $335,400 +10.8% |
| 2016 | $3,732 -2.3% | $302,700 +2.7% |
| 2015 | $3,819 +12% | $294,700 +14.8% |
| 2014 | $3,409 -0.1% | $256,700 -1.9% |
| 2013 | $3,411 -0.1% | $261,800 -2.2% |
| 2012 | $3,416 +2.4% | $267,700 |
| 2011 | $3,336 -0.5% | $267,700 -3.7% |
| 2010 | $3,354 -1.4% | $277,900 -7.2% |
| 2009 | $3,401 +1.6% | $299,400 -6.7% |
| 2008 | $3,348 +13.9% | $321,000 +7.3% |
| 2007 | $2,940 | $299,100 |
Find assessor info on the county website
Neighborhood: Downtown
Nearby homes
- $565,0002 bd2 ba1k sqft16 Willow St UNIT 402, Melrose, MA 02176Sold

- $600,0002 bd2 ba1.1k sqft16 Willow St UNIT 208, Melrose, MA 02176Sold
- $546,0002 bd2 ba930 sqft16 Willow St UNIT 105, Melrose, MA 02176Sold

- $455,0001 bd2 ba700 sqft16 Willow St UNIT 410, Melrose, MA 02176Sold

- $440,0001 bd2 ba705 sqft16 Willow St UNIT 312, Melrose, MA 02176Sold
- $600,0002 bd2 ba1.1k sqft16 Willow St UNIT 201, Melrose, MA 02176Sold
- $600,0002 bd2 ba1k sqft16 Willow St UNIT 202, Melrose, MA 02176Sold
- $447,0001 bd2 ba705 sqft16 Willow St UNIT 212, Melrose, MA 02176Sold
- $555,0002 bd2 ba880 sqft16 Willow St UNIT 303, Melrose, MA 02176Sold
Nearby schools
GreatSchools rating
- 8/10Lincoln Elementary SchoolGrades: K-5Distance: 0.3 mi
- 6/10Melrose Middle SchoolGrades: 6-8Distance: 0.5 mi
- 10/10Melrose High SchoolGrades: 9-12Distance: 0.6 mi
Schools provided by the listing agent
- Elementary: Apply
- Middle: Mvmms
- High: Mhs
Source: MLS PIN. This data may not be complete. We recommend contacting the local school district to confirm school assignments for this home.
Get a cash offer in 3 minutes
Find out how much your home could sell for in as little as 3 minutes with a no-obligation cash offer.
Estimated market value
$584,000
Get a cash offer in 3 minutes
Find out how much your home could sell for in as little as 3 minutes with a no-obligation cash offer.
Estimated market value
$584,000
- Massachusetts
- Middlesex County
- Melrose
- 02176
- Downtown
- 16 Willow St Unit 207
Nearby cities
Nearby neighborhoods
Nearby zip codes
Other Melrose Topics
