Skip main navigation
Sold for $430,000
  • $430,000

    16 Willowbrook Circle #16, Monroe, CT 06468

    2beds
    1,471sqft
    Condominium, Townhouse
    Built in 1987
    -- sqft lot
    $461,800 Zestimate®
    $292/sqft
    $3,295 Estimated rent

    Home value

    $461,800

    $439,000 - $485,000

    $3,295/mo

    Zestimate® history
    Loading
    Loading...

    Owner options

    List your home for rent

    $3,295/mo

    Rent Zestimate®

    Find your next renter with Zillow Rental Manager. Plus, with online applications, you can quickly screen prospective tenants – for free.

    Learn more

    $3,295/mo

    Rent Zestimate®

    Refinance and save

    $3,273/mo

    Est. payment

    Refinancing to a lower rate could help reduce your monthly payments and save thousands over the life of the loan.

    See today's rates

    $3,273/mo

    Est. payment

    Explore your selling options

    Work with a Zillow partner agent

    Leverage their expertise and Zillow's premium Showcase listings to get your home seen by more buyers.

    Get started

    List with your own agent

    Get your home in front of millions of buyers by listing it on Zillow.

    Learn how to do it

    Sell it yourself

    Take full control of how buyers see your home on Zillow by listing For Sale by Owner (FSBO).

    List your home

    What's special

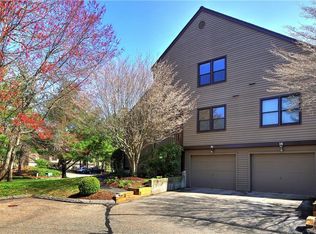
    Discover this exquisite end unit in Northbrook, featuring a finished lower level. Move-in ready, this home includes hardwood floors on the main level and a living room with a vaulted ceiling, skylights, a raised hearth brick fireplace, and sliders leading to a delightful three-season porch. The living room seamlessly connects to the formal dining room. The eat-in kitchen comes equipped with granite countertops, a tile backsplash, and stainless steel appliances. The main floor bedroom offers a vaulted ceiling and updated doors, complemented by a recently remodeled bathroom. Overlooking the living room, the second-floor loft/open office space includes a second bedroom and a full bathroom. The expansive lower level provides a bright family room and office with full windows for natural light, plus a mudroom and laundry area. Nestled in Monroe, CT, this townhouse-style residential community spans 151 scenic acres, featuring woodlands, open fields, and five ponds. Enjoy walking trails through the woods and meadows, two swimming pools, tennis courts, and a clubhouse for events and community meetings. Nearby bike trails and Monroe's Wolfe Park, with its playgrounds, sports fields, and large town pool, offer additional recreation. Despite its serene country setting, Northbrook offers easy access to I-95, the Merritt Parkway, and Route 84. It is conveniently close to shopping and within proximity to the Metro North Railroad, serving NYC, Boston, Philadelphia, and D.C.

    Zillow last checked:

    Listing updated:

    Listed by:

    Daniel Durante 203-898-2361,

    Criterion Real Estate LLC 203-998-0799,

    Matthew Critelli 203-903-1417,

    Criterion Real Estate LLC

    Bought with:

    Maureen Wilkinson, RES.0729120

    Carey & Guarrera Real Estate

    Source: Smart MLS,MLS#: 24029422MLS Logo

    Facts & features

    Interior

    Bedrooms & bathrooms
    • Bedrooms: 2
    • Bathrooms: 2
    • Full bathrooms: 2
    Primary bedroom
    • Level: Main
    Bedroom
    • Level: Upper
    Bathroom
    • Level: Main
    Bathroom
    • Level: Upper
    Dining room
    • Level: Main
    Kitchen
    • Level: Main
    Living room
    • Level: Main
    Loft
    • Level: Upper
    Rec play room
    • Level: Lower
    Heating
    • Forced Air, Natural Gas
    Cooling
    • Central Air
    Appliances
    • Included: Oven/Range, Microwave, Refrigerator, Dishwasher, Water Heater
    • Laundry: Lower Level
    Features
    • Windows: Thermopane Windows
    • Basement: Full,Storage Space,Interior Entry,Partially Finished
    • Attic: Access Via Hatch
    • Number of fireplaces: 1
    • Common walls with other units/homes: End Unit
    Interior area
    • Total structure area: 1,471
    • Total interior livable area: 1,471 sqft
    • Finished area above ground: 1,471

    Property

    Parking
    • Total spaces: 1
    • Parking features: Attached
    • Attached garage spaces: 1
    Features
    • Stories: 3
    • Has private pool: Yes
    • Pool features: In Ground
    Lot
    • Features: Corner Lot
    Details
    • Parcel number: 179619
    • Zoning: MFR

    Construction

    Type & style
    • Home type: Condo
    • Architectural style: Townhouse
    • Property subtype: Condominium, Townhouse
    • Attached to another structure: Yes
    Materials
    • Wood Siding
    Condition
    • New construction: No
    • Year built: 1987

    Utilities & green energy

    • Sewer: Septic Tank
    • Water: Public
    Green energy
    • Energy efficient items: Windows

    Community & neighborhood

    Community
    • Community features: Golf, Health Club, Lake, Library, Medical Facilities, Park, Shopping/Mall, Tennis Court(s)
    Location
    • Region: Monroe
    • Subdivision: Upper Stepney

    HOA & financial

    HOA
    • Has HOA: Yes
    • HOA fee: $364 monthly
    • Amenities included: Clubhouse, Tennis Court(s), Management
    • Services included: Maintenance Grounds, Trash, Snow Removal, Pool Service, Insurance

    Price history

    DateEventPrice
    9/18/2024Sold$430,000$292/sqft
    Source: Smart MLS #24029422 Report a problem
    7/7/2024Pending sale$430,000$292/sqft
    Source: Smart MLS #24029422 Report a problem
    7/1/2024Listed for sale$430,000+69.4%$292/sqft
    Source: Smart MLS #24029422 Report a problem
    9/18/2020Sold$253,900+1.6%$173/sqft
    Source: Smart MLS #170308298 Report a problem
    7/2/2020Price change$249,900-3.8%$170/sqft
    Source: William Raveis Real Estate #170308298 Report a problem
    6/29/2020Listed for sale$259,900+4%$177/sqft
    Source: William Raveis Real Estate #170308298 Report a problem
    7/17/2015Sold$250,000$170/sqft
    Source: Smart MLS #B10048110 Report a problem

    Public tax history

    Tax history is unavailable.

    Neighborhood: Stepney

    Nearby schools

    GreatSchools rating
    Schools provided by the listing agent
    • Middle: Jockey Hollow
    • High: Masuk

    Source: Smart MLS. This data may not be complete. We recommend contacting the local school district to confirm school assignments for this home.

    Get pre-qualified for a loan
    At Zillow Home Loans, we can pre-qualify you in as little as 5 minutes with no impact to your credit score.

    An equal housing lender. NMLS #10287.

    Sell for more on Zillow
    Get a Zillow Showcase℠ listing at no additional cost and you could sell for .
    $461,800
    2% more
    +$9,236
    With Zillow Showcase(estimated)
    $471,036