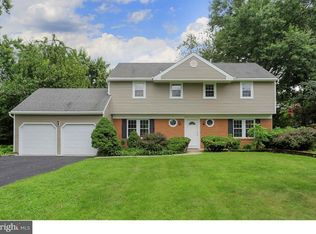
Beautifully maintained and upgraded raised ranch now ready for its new owners in East Windsor Township. As you approach you will take notice of the stately brick front home adorned with vinyl siding. The home is equipped with all newer windows and doors, including a new front door. The living room features refinished hardwood floors, crown molding and French doors that lead to the formal dining room. The hardwood floors continue into the dining room accompanied by a high baseboard molding. The heart of the home, the kitchen, has been renovated and features gleaming hardwood floors, newer cabinets, a double oven, a five burner gas stove, Corian countertops, a double stainless steel sink and a Bosch dishwasher. The abundantly sized great room features carpet, beautiful plantation shutters and a ceiling fan. Just up a few steps you will find the ample size bedrooms and two full bathrooms complete with hardwood floors and new ceiling fans. The master bedroom features a master bathroom and sliding glass door to the deck and two closets. The basement has been partially finished to include a sitting area. Other updates and upgrades to the basement include a tankless hot water heater, a large whole house dehumidifier, office, a workout room and new Trane gas HVAC and air conditioning systems. The basement also features an additional washer and dryer and two sump pumps. The home has been updated with a whole house Generac natural gas generator. The backyard is adorned with new landscaping, fencing and swing and play set. Steps away from playground, tennis and basketball courts at Wiltshire Park and Bear Brook nature trail. A short walk to U-Pick Lee’s Turkey Farm. This one won't last. Make your appointments today!
Sold for $700,000
$700,000
16 Wiltshire Dr, East Windsor, NJ 08520
3beds
1,980sqft
Single Family Residence
Built in 1969
0.46 Acres Lot
$705,400 Zestimate®
$354/sqft
$3,856 Estimated rent
Home value
$705,400
$628,000 - $790,000
$3,856/mo
Zestimate® history
Owner options
List your home for rent
$3,856/mo
Rent Zestimate®
Find your next renter with Zillow Rental Manager. Plus, with online applications, you can quickly screen prospective tenants – for free.
$3,856/mo
Rent Zestimate®
Refinance and save
$4,992/mo
Est. payment
Refinancing to a lower rate could help reduce your monthly payments and save thousands over the life of the loan.
$4,992/mo
Est. payment
Explore your selling options
Work with a Zillow partner agent
Leverage their expertise and Zillow's premium Showcase listings to get your home seen by more buyers.
Get startedList with your own agent
Get your home in front of millions of buyers by listing it on Zillow.
Learn how to do itSell it yourself
Take full control of how buyers see your home on Zillow by listing For Sale by Owner (FSBO).
List your homeWhat's special
Play setFrench doorsWhole house dehumidifierGleaming hardwood floorsRefinished hardwood floorsCrown moldingTankless hot water heater
Zillow last checked:
Listing updated:
Listed by:
Rocco D'Armiento 267-980-8546,
BHHS Fox & Roach - Princeton
Bought with:
NON MEMBER, 0225194075
Non Subscribing Office
Source: Bright MLS,MLS#: NJME2054952
Facts & features
Interior
Bedrooms & bathrooms
- Bedrooms: 3
- Bathrooms: 3
- Full bathrooms: 2
- 1/2 bathrooms: 1
- Main level bathrooms: 1
Rooms
- Room types: Living Room, Dining Room, Primary Bedroom, Bedroom 2, Bedroom 3, Kitchen, Family Room, Bathroom 2, Primary Bathroom
Primary bedroom
- Level: Upper
- Area: 256 Square Feet
- Dimensions: 16 x 16
Bedroom 2
- Level: Upper
- Area: 144 Square Feet
- Dimensions: 12 x 12
Bedroom 3
- Level: Upper
- Area: 156 Square Feet
- Dimensions: 13 x 12
Primary bathroom
- Level: Upper
Bathroom 2
- Level: Upper
Dining room
- Features: Flooring - HardWood
- Level: Main
- Area: 180 Square Feet
- Dimensions: 15 x 12
Family room
- Features: Flooring - Carpet, Window Treatments, Ceiling Fan(s)
- Level: Main
- Area: 252 Square Feet
- Dimensions: 18 x 14
Kitchen
- Features: Kitchen - Gas Cooking
- Level: Main
Living room
- Features: Flooring - HardWood
- Level: Main
- Area: 285 Square Feet
- Dimensions: 19 x 15
Heating
- Forced Air, Natural Gas
Cooling
- Central Air, Electric
Appliances
- Included: Oven/Range - Gas, Dishwasher, Stainless Steel Appliance(s), Gas Water Heater, Tankless Water Heater
- Laundry: Main Level
Features
- Central Vacuum, Eat-in Kitchen, Ceiling Fan(s), Crown Molding, Kitchen Island, Upgraded Countertops, Bathroom - Stall Shower
- Flooring: Wood
- Windows: Window Treatments
- Basement: Full,Walk-Out Access,Partially Finished
- Has fireplace: No
Interior area
- Total structure area: 1,980
- Total interior livable area: 1,980 sqft
- Finished area above ground: 1,980
- Finished area below ground: 0
Property
Parking
- Total spaces: 6
- Parking features: Inside Entrance, Garage Door Opener, Garage Faces Front, Attached, Driveway
- Attached garage spaces: 2
- Uncovered spaces: 4
Accessibility
- Accessibility features: None
Features
- Levels: One and One Half
- Stories: 1.5
- Patio & porch: Deck, Patio
- Pool features: None
Lot
- Size: 0.46 Acres
- Dimensions: 100.00 x 200.00
- Features: Front Yard, Rear Yard, SideYard(s)
Details
- Additional structures: Above Grade, Below Grade
- Parcel number: 010008000004
- Zoning: R1
- Special conditions: Standard
Construction
Type & style
- Home type: SingleFamily
- Architectural style: Ranch/Rambler,Raised Ranch/Rambler
- Property subtype: Single Family Residence
Materials
- Frame
- Foundation: Concrete Perimeter
- Roof: Pitched,Shingle
Condition
- New construction: No
- Year built: 1969
Utilities & green energy
- Sewer: Public Sewer
- Water: Public
- Utilities for property: Cable Connected
Community & HOA
Community
- Subdivision: None Available
HOA
- Has HOA: No
Location
- Region: East Windsor
- Municipality: EAST WINDSOR TWP
Financial & listing details
- Price per square foot: $354/sqft
- Tax assessed value: $289,000
- Annual tax amount: $10,750
- Date on market: 2/28/2025
- Listing agreement: Exclusive Right To Sell
- Inclusions: Washer, Dryer, Refrigerator, Kitchen Island, Blinds, Window Treatments And Light Fixture
- Ownership: Fee Simple
Price history
| Date | Event | Price |
|---|---|---|
| 5/30/2025 | Sold | $700,000+20.7%$354/sqft |
Source:  Bright MLS #NJME2054952 Report a problem Bright MLS #NJME2054952 Report a problem | ||
| 5/28/2025 | Pending sale | $580,000$293/sqft |
Source: Bright MLS #NJME2054952 Report a problem | ||
| 3/4/2025 | Contingent | $580,000$293/sqft |
Source: Bright MLS #NJME2054952 Report a problem | ||
| 2/28/2025 | Listed for sale | $580,000+81.3%$293/sqft |
Source: Bright MLS #NJME2054952 Report a problem | ||
| 4/11/2018 | Sold | $320,000+6.7%$162/sqft |
Source: Public Record Report a problem | ||
| 2/5/2018 | Listed for sale | $300,000+4.2%$152/sqft |
Source: Weidel Realtors-Pennington #1000112454 Report a problem | ||
| 1/19/2012 | Sold | $288,000-5.6%$145/sqft |
Source: Public Record Report a problem | ||
| 10/17/2011 | Listed for sale | $305,000+116.3%$154/sqft |
Source: RE/MAX Tri County #5960389 Report a problem | ||
| 10/31/1994 | Sold | $141,000$71/sqft |
Source: Public Record Report a problem | ||
Public tax history
| Year | Property taxes | Tax assessment |
|---|---|---|
| 2025 | $10,392 | $289,000 |
| 2024 | $10,392 +4.8% | $289,000 |
| 2023 | $9,916 +0.7% | $289,000 |
| 2022 | $9,843 -0.1% | $289,000 |
| 2021 | $9,855 +0.9% | $289,000 |
| 2020 | $9,765 +1.3% | $289,000 |
| 2019 | $9,638 +0.1% | $289,000 |
| 2018 | $9,629 +1.4% | $289,000 |
| 2017 | $9,494 +2% | $289,000 |
| 2016 | $9,309 +1.2% | $289,000 |
| 2015 | $9,199 +1.7% | $289,000 |
| 2014 | $9,043 -7.5% | $289,000 -10.1% |
| 2013 | $9,774 +3.6% | $321,500 |
| 2012 | $9,430 +2.8% | $321,500 |
| 2011 | $9,176 +12.1% | $321,500 |
| 2010 | $8,188 +2% | $321,500 +115.3% |
| 2009 | $8,028 +2% | $149,300 |
| 2008 | $7,868 +5% | $149,300 |
| 2007 | $7,495 | $149,300 |
| 2006 | -- | $149,300 |
| 2005 | -- | $149,300 |
| 2004 | $6,084 | $149,300 |
| 2003 | -- | $149,300 |
| 2002 | -- | $149,300 |
| 2001 | -- | $149,300 |
Find assessor info on the county website
Neighborhood: 08520
Nearby homes
- $660,600-- bd-- ba2.2k sqft18 Wiltshire Dr, East Windsor, NJ 08520Off Market
- $685,6004 bd3 ba2.2k sqft14 Wiltshire Dr, East Windsor, NJ 08520Off Market
- $695,8004 bd3 ba2.1k sqft12 Wiltshire Dr, East Windsor, NJ 08520Off Market
- $569,300-- bd-- ba2.2k sqft20 Wiltshire Dr, East Windsor, NJ 08520Off Market
- $620,0003 bd3 ba2k sqft7 Wickham Ln, East Windsor, NJ 08520Off Market
- $663,7004 bd2 ba2.1k sqft5 Wickham Ln, East Windsor, NJ 08520Off Market
- $694,4004 bd3 ba2.2k sqft9 Wickham Ln, East Windsor, NJ 08520Off Market
- $671,600-- bd-- ba2.7k sqft22 Wiltshire Dr, East Windsor, NJ 08520Off Market
Nearby schools
GreatSchools rating
- NAWalter C. Black Elementary SchoolGrades: K-2Distance: 1.7 mi
- 6/10Melvin H Kreps SchoolGrades: 6-8Distance: 0.2 mi
- 6/10Hightstown High SchoolGrades: 9-12Distance: 1.9 mi
Schools provided by the listing agent
- District: East Windsor Regional
Source: Bright MLS. This data may not be complete. We recommend contacting the local school district to confirm school assignments for this home.
Get a cash offer in 3 minutes
Find out how much your home could sell for in as little as 3 minutes with a no-obligation cash offer.
Estimated market value
$705,400
Get a cash offer in 3 minutes
Find out how much your home could sell for in as little as 3 minutes with a no-obligation cash offer.
Estimated market value
$705,400
- New Jersey
- Mercer County
- East Windsor Township
- 08520
- 16 Wiltshire Dr
Nearby cities
Nearby zip codes
Other East Windsor Township Topics
- Apartments for Rent in 08520
- Houses for Sale in 08520
- Houses for Rent in 08520
- 08520 Real Estate
- East Windsor Township Condos
- Houses for Sale in East Windsor Township
- Newest Listings in East Windsor Township
- East Windsor Township Home Values
- East Windsor Township Real Estate Agents
- East Windsor Township Refinance
- East Windsor Township Mortgage Rates
