Skip main navigation
Off market
Street View
  • $1,233,000

    16 Winchester Dr, East Brunswick, NJ 08816

    5beds
    3,758sqft
    SingleFamily
    Built in 1999
    0.46 Acres Lot
    $1,233,000 Zestimate®
    $328/sqft
    $5,217 Estimated rent

    Home value

    $1,233,000

    $1.12M - $1.34M

    $5,217/mo

    Zestimate® history
    Loading
    Loading...

    Owner options

    List your home for rent

    $5,217/mo

    Rent Zestimate®

    Find your next renter with Zillow Rental Manager. Plus, with online applications, you can quickly screen prospective tenants – for free.

    Learn more

    $5,217/mo

    Rent Zestimate®

    Refinance and save

    $8,566/mo

    Est. payment

    Refinancing to a lower rate could help reduce your monthly payments and save thousands over the life of the loan.

    See today's rates

    $8,566/mo

    Est. payment

    Explore your selling options

    Work with a Zillow partner agent

    Leverage their expertise and Zillow's premium Showcase listings to get your home seen by more buyers.

    Get started

    List with your own agent

    Get your home in front of millions of buyers by listing it on Zillow.

    Learn how to do it

    Sell it yourself

    Take full control of how buyers see your home on Zillow by listing For Sale by Owner (FSBO).

    List your home

    What's special

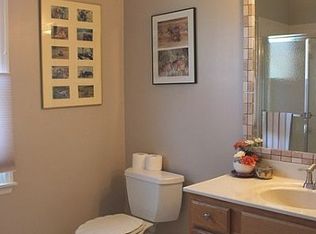
    Beautiful young center hall colonial in desirable area of East Brunswick area. The first floor has an open floor plan including an extensive Kitchen with dining area open to a sunken Family Room and a Foyer, both with Vaulted ceilings open to the 2nd floor walkway and stairs, a formal dining room, a formal Living Room, a Library with Cathedral Ceilings and a Guest Bedroom with full Bathroom and a Laundry/Mud room. The 2nd floor has an extensive Master Bedroom with walk-in closet, Master Bathroom with jetted tub, separate shower and separate toilet room and 3 additional large bedrooms. A luxury finished basement, completed in 2021 The Family room, is sunken for a dramatic effect w gas fireplace / upgraded wood mantel with granite raised platform and face, vaulted ceiling with crown molding, rustic birch hardwood floor, large custom cherry wood wall unit and custom drapery. The Kitchen is upgraded w custom multi-dimensional cabinets, granite counters, double sink, custom lighting including Italian chandeliers with ceiling medallions, double oven, custom drapes and half wall with granite counters open to family room and upgraded large porcelain tile. The Kitchen has a large breakfast nook with table / seating for 10 and sliding doors to a large composite deck outdoors with a motorized awning system. The Dining room has an Italian alabaster chandelier with ceiling medallion, custom drapery, white oak hardwood floor, custom decorative picture frame walls and crown molding. The formal Living room and Library have custom drapery and Brazilian cherry hardwood floors. The Foyer (and hallway) floor have upgraded porcelain tile, large exquisite Italian imported brass chandelier, and a vaulted ceiling w crown molding. A huge Master Bedroom with tray ceiling, custom drapery, white oak hardwood floor and custom decorative picture frame walls. A Walk-in closet with California Closet cabinets and white oak hardwood floor. The other bedrooms include upgraded/wool carpets and crown molding. One bedroom with custom decorative picture frame walls. Other features include central vacuum, laundry chute (from Master Bathroom cabinet to Laundry / Mud room), Wireless home security and controls, upgraded outdoor light fixtures, outdoor window moldings w key, and large composite deck off kitchen sliding doors, mud / laundry room (with upgraded large porcelain tiles) and wiring (cat5) throughout house for networking or other digital needs. Laundry room recently upgraded with shaker cabinets including a laundry chute into cabinet from master bathroom. The basement contains a gym, a pool table room, a wet bar, Entertainment / TV area, a theater/Game room, and a half bathroom with closet. The bar room has a custom built cabinet, black walnut bar top with live edge as well as custom built black walnut wine shelves and a set of cabinets with sink and location for bar refrigerator. There is a half wall between bar / entertainment room to pool table room where the location of 3 TVs makes it easy to watch events from either room at all angles. Under the stairway is a closet with a hub for all media wiring and stereo for 7.2 surround sound Polk speaker system. The basement also utilizes the central vacuum system to make it easy to keep clean.

    This property is off market, which means it's not currently listed for sale or rent on Zillow. This may be different from what's available on other websites or public sources.

    Facts & features

    Interior

    Bedrooms & bathrooms
    • Bedrooms: 5
    • Bathrooms: 4
    • Full bathrooms: 3
    • 1/2 bathrooms: 1
    Heating
    • Forced air, Radiant, Gas
    Cooling
    • Central
    Appliances
    • Included: Dishwasher, Dryer, Freezer, Microwave, Range / Oven, Refrigerator, Washer
    Features
    • Flooring: Tile, Carpet, Hardwood
    • Basement: Finished
    • Has fireplace: Yes
    Interior area
    • Total interior livable area: 3,758 sqft

    Property

    Parking
    • Total spaces: 9
    • Parking features: Garage - Attached
    Features
    • Exterior features: Vinyl, Brick
    Lot
    • Size: 0.46 Acres
    Details
    • Parcel number: 040031900002400007

    Construction

    Type & style
    • Home type: SingleFamily
    • Architectural style: Colonial
    Materials
    • Roof: Shake / Shingle
    Condition
    • Year built: 1999

    Community & HOA

    Community
    • Features: Fitness Center
    Location
    • Region: East Brunswick

    Financial & listing details

    • Price per square foot: $328/sqft
    • Tax assessed value: $193,800
    • Annual tax amount: $22,911

    Price history

    DateEventPrice
    10/5/1999Sold$485,900$129/sqft
    Source: Public Record Report a problem

    Public tax history

    YearProperty taxesTax assessment
    2025$22,911 $193,800
    2024$22,911 +2.8%$193,800
    2023$22,291 +0.3%$193,800
    2022$22,215 +6.3%$193,800 +3.2%
    2021$20,904 -1.3%$187,700
    2020$21,186 +2.9%$187,700
    2019$20,589 $187,700
    2018$20,589 +3.8%$187,700
    2017$19,834 +2.6%$187,700
    2016$19,337 +2.2%$187,700
    2015$18,924 +4%$187,700
    2014$18,196 +3.1%$187,700
    2013$17,651 +2.2%$187,700
    2012$17,270 -21.9%$187,700
    2011$22,120 +0.7%$187,700 -25.9%
    2010$21,955 +3.3%$253,200
    2009$21,244 $253,200
    2008-- $253,200
    2007-- $253,200 +0.6%
    2006-- $251,600
    2005-- $251,600
    2004-- $251,600
    2003-- $251,600
    2002-- $251,600
    2001-- $251,600
    Find assessor info on the county website

    Neighborhood: 08816

    Nearby schools

    GreatSchools rating
    Get a cash offer in 3 minutes
    Find out how much your home could sell for in as little as 3 minutes with a no-obligation cash offer.
    Estimated market value
    $1,233,000
    Get a cash offer in 3 minutes
    Find out how much your home could sell for in as little as 3 minutes with a no-obligation cash offer.
    Estimated market value
    $1,233,000