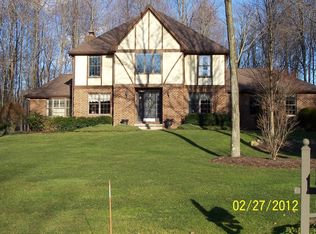
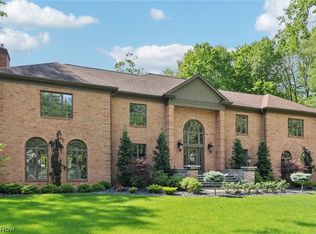
All-brick 2-story custom-designed estate sited at end of quiet cul-de-sac in Poland's most prestigious neighborhood. Classical elegance, the home features 4-sided architecture on an acre with lush landscaping & a private setting. Set-back w/a turnaround driveway, the impressive 2 story-foyer w/curved staircase leads to upper Balcony. Detailed woodworking throughout, the Beamed Great-Room w/wet-bar & Formal Living room both have 2 sets of built-in shelving & cabinets, Corner fireplaces & French doors leading to 4-season room. Soaring ceilings supported by old-world beams, wide-plank reclaimed pine floors & 3 walls of windows in 4-season room. Eat-in Kitchen has granite counters, hdwd floors & professionally built cabinets. Stainless appliances include 36 inch WOLF gas cooktop, double ovens & new microwave. Center island was designed for the cook in the family & breakfast bar for informal meals plus a 13x13 octagon shaped dining area that overlooks & walks out to backyard deck & inground pool area w/poolhouse. Formal Dining Room w/reclaimed wide-plank pine floors. Study/Library w/stacked stone wall, gas fireplace & wainscott surround. Located on the eastern wing of the home & is the 1000 square feet MBR with 2-9x14 WIC's, ensuite w/Laundry oversized walk-in tile shower & tub, separate dual vanities & make up area. 2 additional bedrooms with Large WIC's. Finished basement has the 4th bedroom, full bath & recroom with outdoor stairs to backyard. 3 car, side-entry heated garage.
This property is not currently displayed as for sale or rent on Zillow. This may be different from what's on other websites or public sources.