Skip main navigation
Sold for $700,000
  • $700,000

    16 Windermere Dr, Lumberton, NJ 08048

    4beds
    2,788sqft
    Single Family Residence
    Built in 2001
    10,454 Square Feet Lot
    $722,900 Zestimate®
    $251/sqft
    $3,919 Estimated rent

    Home value

    $722,900

    $651,000 - $802,000

    $3,919/mo

    Zestimate® history
    Loading
    Loading...

    Owner options

    List your home for rent

    $3,919/mo

    Rent Zestimate®

    Find your next renter with Zillow Rental Manager. Plus, with online applications, you can quickly screen prospective tenants – for free.

    Learn more

    $3,919/mo

    Rent Zestimate®

    Refinance and save

    $4,870/mo

    Est. payment

    Refinancing to a lower rate could help reduce your monthly payments and save thousands over the life of the loan.

    See today's rates

    $4,870/mo

    Est. payment

    Explore your selling options

    Work with a Zillow partner agent

    Leverage their expertise and Zillow's premium Showcase listings to get your home seen by more buyers.

    Get started

    List with your own agent

    Get your home in front of millions of buyers by listing it on Zillow.

    Learn how to do it

    Sell it yourself

    Take full control of how buyers see your home on Zillow by listing For Sale by Owner (FSBO).

    List your home

    What's special

    Cathedral ceilingsGigantic basementVaulted ceilingsIn-ground swimming poolBrand new doorWell-maintained coverDouble doors
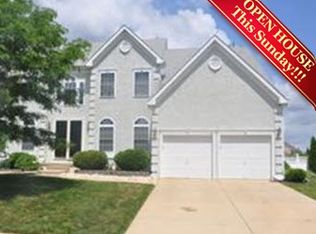
    Get ready to relax in your own private swimming pool this summer. Pull on up to 16 Windermere in Lumberton's Bobby's Run Neighborhood. The professionally landscaped front yard has all the curb appeal you've been dreaming of, with freshly painted shutters, a brand new door and foyer windows. As you enter in through the double front doors, you'll find yourself surrounded by all the comforts of your future memories. The entire home has been freshly repainted, including the work-from-home office to your right. Through the left you'll find the first of two living rooms, and formal dining room with views of the pool in the back yard, before entering into the kitchen. The GE staineless steel appliances sit nestled in the white cabinets which wrap around the center island. The kitchen also includes the informal dining table for your end-of-day meals with the ones closest to you. The kitchen also features brand new slider doors, serving as the gate way to your back yard oaisis with a paver patio and in-ground swimming pool. The pool has new equipment that are just 3 years old, a well-maintained cover that has brand new hardware and a robot pool cleaner, making maintenance a breeze. I know you want to keep hanging out by the pool, but we have to head back inside, so we can tell you more about all the awesome spaces throughout the rest of the home! Adjacent to the kitchen is the family room with cathedral ceilings and oversized windows. There is a fireplace for cozy movie nights. On the main level there is also a half bath and a laundry room with access to the two car garage with ample storage. There is also additional storage in the gigantic basement, but let's talk about the upstairs first. Making your way up one of the two staircases you'll find three secondary bedrooms each with their own unique appeal including the fourth bedroom which is tucked away from the others, in case you have that one person who needs just a little bit more alone time. Down the hallway you'll pass by the shared bath with two separate vanities and separate shower/tub/toilet room, so there is no fighting over the sinks while others are getting ready. Topping off the second floor is the primary suite with vaulted ceilings and two sets of double doors. The spa-like bathroom includes a separate shower and a giant soaking garden tub, dual vanities and the entrance to the large walk-in closet. This home has so many spaces well designed to create so many memories. The home has been well maintained and is practical too with Solar keeping your monthly electric bill well under $100 every month. The hot water heater is brand new (2025) and the dual-zone HVAC was replaced 5 years ago. Bobby's Run and provides quick and easy access to 295 and the Turnpike and traffic free shore get-aways through the pineland preserves. Lumberton is home to multiple grocery stores, Walmart, Lowes, Starbucks, and many other amenities making life here convenient, which is why there are not many homes here for sale any given moment. Find out why so many people are setting down roots and have realized the Lumberton is the best kept secret in Burlington county.

    Zillow last checked:

    Listing updated:

    Listed by:

    Braden Maurer-Burns 856-856-4783,

    Compass New Jersey, LLC - Moorestown

    Bought with:

    Betty Shepard, 1224240

    BHHS Fox & Roach-Mt Laurel

    Source: Bright MLS,MLS#: NJBL2085368MLS Logo

    Facts & features

    Interior

    Bedrooms & bathrooms
    • Bedrooms: 4
    • Bathrooms: 3
    • Full bathrooms: 2
    • 1/2 bathrooms: 1
    • Main level bathrooms: 1
    Dining room
    • Level: Main
    Family room
    • Level: Main
    Foyer
    • Level: Main
    Kitchen
    • Level: Main
    Laundry
    • Level: Main
    Living room
    • Level: Main
    Office
    • Level: Main
    Storage room
    • Level: Lower
    Heating
    • Forced Air, Natural Gas
    Cooling
    • Central Air, Electric
    Appliances
    • Included: Gas Water Heater
    • Laundry: Main Level, Laundry Room
    Features
    • Windows: Energy Efficient
    • Basement: Full
    • Number of fireplaces: 1
    Interior area
    • Total structure area: 4,182
    • Total interior livable area: 2,788 sqft
    • Finished area above ground: 2,788

    Property

    Parking
    • Total spaces: 2
    • Parking features: Storage, Garage Door Opener, Attached
    • Attached garage spaces: 2
    Accessibility
    • Accessibility features: None
    Features
    • Levels: Two
    • Stories: 2
    • Has private pool: Yes
    • Pool features: Private
    • Fencing: Other
    Lot
    • Size: 10,454 sqft
    Details
    • Additional structures: Above Grade
    • Parcel number: 1700019 3800007
    • Zoning: RESIDENTIAL
    • Special conditions: Standard

    Construction

    Type & style
    • Home type: SingleFamily
    • Architectural style: Contemporary
    • Property subtype: Single Family Residence
    Materials
    • Vinyl Siding
    • Foundation: Concrete Perimeter
    • Roof: Pitched,Shingle
    Condition
    • Good
    • New construction: No
    • Year built: 2001
    Details
    • Builder model: MANCHESTER III
    • Builder name: US HOMES

    Utilities & green energy

    • Sewer: Public Sewer
    • Water: Public

    Community & neighborhood

    Security
    • Security features: Security System
    Location
    • Region: Lumberton
    • Subdivision: Bobbys Run
    • Municipality: LUMBERTON TWP

    Other

    Other facts
    • Listing agreement: Exclusive Agency
    • Listing terms: Cash,Conventional,FHA,VA Loan
    • Ownership: Fee Simple

    Price history

    DateEventPrice
    5/30/2025Sold$700,000+7.7%$251/sqft
    Source: Bright MLS #NJBL2085368 Report a problem
    5/27/2025Pending sale$650,000$233/sqft
    Source: Bright MLS #NJBL2085368 Report a problem
    5/5/2025Contingent$650,000$233/sqft
    Source: Bright MLS #NJBL2085368 Report a problem
    4/22/2025Listed for sale$650,000+54.8%$233/sqft
    Source: Bright MLS #NJBL2085368 Report a problem
    4/21/2018Listing removed$419,900$151/sqft
    Source: RE/MAX OF CHERRY HILL #1000259526 Report a problem
    3/13/2018Listed for sale$419,900+9.8%$151/sqft
    Source: RE/MAX OF CHERRY HILL #1000259526 Report a problem
    6/2/2009Sold$382,500-4.4%$137/sqft
    Source: Public Record Report a problem
    2/14/2009Listed for sale$399,900-7%$143/sqft
    Source: Vflyer #5482473 Report a problem
    4/27/2008Listing removed$429,900$154/sqft
    Source: Point2 #5216657 Report a problem
    4/25/2008Price change$429,900-4.4%$154/sqft
    Source: Point2 #5216657 Report a problem
    3/5/2008Price change$449,900-7%$161/sqft
    Source: Point2 #5216657 Report a problem
    1/17/2008Listed for sale$483,900+83.8%$174/sqft
    Source: Point2 #5216657 Report a problem
    5/31/2001Sold$263,300$94/sqft
    Source: Public Record Report a problem

    Public tax history

    YearProperty taxesTax assessment
    2025$11,215 +6.4%$421,300
    2024$10,545 $421,300
    2023-- $421,300
    2022$10,301 +0.3%$421,300
    2021$10,271 +2%$421,300
    2020$10,069 +1.5%$421,300
    2019$9,917 +1.9%$421,300
    2018$9,732 +2.2%$421,300
    2017$9,521 +0.8%$421,300
    2016$9,450 +3.9%$421,300
    2015$9,092 0%$421,300
    2014$9,096 +0.7%$421,300
    2013$9,037 +4.7%$421,300
    2012$8,628 +0.3%$421,300
    2011$8,599 +2.8%$421,300
    2010$8,363 +0.7%$421,300
    2009$8,304 +7.2%$421,300 +4.4%
    2008$7,745 -1.7%$403,400
    2007$7,883 +4.8%$403,400 +81.7%
    2006$7,521 -0.8%$222,000
    2005$7,581 +21.1%$222,000
    2004$6,260 $222,000

    Find assessor info on the county website

    Neighborhood: 08048

    Nearby schools

    GreatSchools rating
    Schools provided by the listing agent
    • Middle: Lumberton
    • High: Rancocas Valley Regional
    • District: Lumberton Township Public Schools

    Source: Bright MLS. This data may not be complete. We recommend contacting the local school district to confirm school assignments for this home.

    Get a cash offer in 3 minutes
    Find out how much your home could sell for in as little as 3 minutes with a no-obligation cash offer.
    Estimated market value
    $722,900
    Get a cash offer in 3 minutes
    Find out how much your home could sell for in as little as 3 minutes with a no-obligation cash offer.
    Estimated market value
    $722,900