Skip main navigation
Sold for $1,725,000
  • $1,725,000

    16 Windermere Dr, Moorestown, NJ 08057

    5beds
    5,579sqft
    Single Family Residence
    Built in 2006
    -- sqft lot
    $1,617,000 Zestimate®
    $309/sqft
    $7,110 Estimated rent

    Home value

    $1,617,000

    $1.54M - $1.70M

    $7,110/mo

    Zestimate® history
    Loading
    Loading...

    Owner options

    List your home for rent

    $7,110/mo

    Rent Zestimate®

    Find your next renter with Zillow Rental Manager. Plus, with online applications, you can quickly screen prospective tenants – for free.

    Learn more

    $7,110/mo

    Rent Zestimate®

    Refinance and save

    $10,096/mo

    Est. payment

    Refinancing to a lower rate could help reduce your monthly payments and save thousands over the life of the loan.

    See today's rates

    $10,096/mo

    Est. payment

    Explore your selling options

    Work with a Zillow partner agent

    Leverage their expertise and Zillow's premium Showcase listings to get your home seen by more buyers.

    Get started

    List with your own agent

    Get your home in front of millions of buyers by listing it on Zillow.

    Learn how to do it

    Sell it yourself

    Take full control of how buyers see your home on Zillow by listing For Sale by Owner (FSBO).

    List your home

    What's special

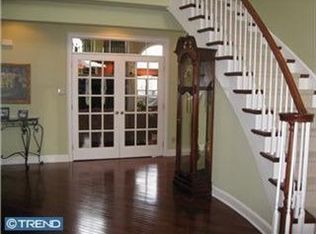
    Welcome to this exceptional Colonial home located in Windermere Estates, one of Moorestown’s most coveted neighborhoods. Situated on an oversized deep lot backing to serene wooded views, this beautifully appointed residence offers the perfect blend of elegance, comfort, and modern living. The main level welcomes you with a gracious foyer entry with staircase and thoughtfully designed living spaces ideal for both everyday living and entertaining. The beautifully updated kitchen features white shaker cabinetry, stone countertops, stainless steel appliances, a stylish mosaic tile backsplash, recessed lighting, and a spacious center island with seating. The adjoining breakfast area is filled with natural light and offers sliding glass doors leading to a spectacular covered porch, creating seamless indoor-outdoor living. A secondary staircase from the kitchen provides convenient access to the upper level. Just beyond the kitchen is the impressive two-story family room, highlighted by soaring ceilings, expansive windows, and a gas fireplace with classic mantel, creating a warm and inviting gathering space. The main level also features a formal dining room, living room, and private first-floor office with hardwood floors and French doors, ideal for working from home. A convenient first-floor laundry room and powder room add everyday functionality. A desirable first-floor bedroom suite with a full bath provides flexible living space ideal for guests, in-laws, or multigenerational living. Upstairs, the spacious primary suite offers a luxurious retreat, featuring a large bedroom with sitting area, abundant natural light, and an oversized walk-in closet with custom organization. The spa-inspired primary bath includes dual vanities, a soaking tub, and a separate shower, creating a relaxing private sanctuary. Three additional generously sized bedrooms and two additional full bathrooms complete the upper level. The beautifully finished basement significantly expands the home’s living space, featuring a dedicated home theater/media room along with a spacious recreation and fitness area, perfect for movie nights, workouts, and entertaining. Step outside to the stunning covered porch, designed for year-round outdoor enjoyment with ceiling fans, built-in heaters, recessed lighting, and a mounted TV — the perfect space for relaxing or entertaining while overlooking the private backyard and wooded views. With 5 bedrooms and 5.5 bathrooms, generous living spaces, stylish finishes, and an exceptional lot, this Windermere Estates home offers privacy, comfort, and timeless appeal in one of Moorestown’s most desirable communities.

    Zillow last checked:

    Listing updated:

    Listed by:

    Sam Lepore 856-297-6827,

    Keller Williams Realty - Moorestown

    Bought with:

    Jim Falvey, 16500

    Lisa Wolschina & Associates, Inc.

    Source: Bright MLS,MLS#: NJBL2107384MLS Logo

    Facts & features

    Interior

    Bedrooms & bathrooms
    • Bedrooms: 5
    • Bathrooms: 6
    • Full bathrooms: 5
    • 1/2 bathrooms: 1
    • Main level bathrooms: 2
    • Main level bedrooms: 1
    Primary bedroom
    • Level: Upper
    • Area: 744 Square Feet
    • Dimensions: 24 X 31
    Bedroom 2
    • Level: Upper
    • Area: 195 Square Feet
    • Dimensions: 13 X 15
    Bedroom 3
    • Level: Upper
    • Area: 182 Square Feet
    • Dimensions: 13 X 14
    Bedroom 4
    • Level: Upper
    • Area: 216 Square Feet
    • Dimensions: 18 X 12
    Bedroom 5
    • Level: Main
    • Area: 154 Square Feet
    • Dimensions: 11 X 14
    Basement
    • Level: Lower
    • Area: 1710 Square Feet
    • Dimensions: 30 X 57
    Breakfast room
    • Level: Main
    • Area: 140 Square Feet
    • Dimensions: 14 X 10
    Dining room
    • Level: Main
    • Area: 270 Square Feet
    • Dimensions: 18 X 15
    Exercise room
    • Level: Lower
    • Area: 396 Square Feet
    • Dimensions: 18 X 22
    Kitchen
    • Level: Main
    • Area: 238 Square Feet
    • Dimensions: 17 X 14
    Laundry
    • Level: Main
    • Area: 54 Square Feet
    • Dimensions: 9 X 6
    Living room
    • Level: Main
    • Area: 320 Square Feet
    • Dimensions: 20 X 16
    Office
    • Level: Main
    • Area: 180 Square Feet
    • Dimensions: 15 X 12
    Utility room
    • Level: Lower
    • Area: 207 Square Feet
    • Dimensions: 23 X 9
    Heating
    • Forced Air, Natural Gas
    Cooling
    • Central Air
    Appliances
    • Included: Gas Water Heater
    • Laundry: Main Level, Laundry Room
    Features
    • Curved Staircase, Entry Level Bedroom
    • Flooring: Ceramic Tile, Hardwood, Carpet
    • Basement: Finished,Walk-Out Access
    • Number of fireplaces: 1
    Interior area
    • Total structure area: 5,579
    • Total interior livable area: 5,579 sqft
    • Finished area above ground: 4,064
    • Finished area below ground: 1,515

    Property

    Parking
    • Total spaces: 7
    • Parking features: Garage Faces Side, Attached, Driveway
    • Attached garage spaces: 3
    • Uncovered spaces: 4
    Accessibility
    • Accessibility features: None
    Features
    • Levels: Two
    • Stories: 2
    • Patio & porch: Patio
    • Pool features: None
    Lot
    • Dimensions: 111.00 x 0.00
    Details
    • Additional structures: Above Grade, Below Grade
    • Parcel number: 220600500019
    • Zoning: RES
    • Special conditions: Standard

    Construction

    Type & style
    • Home type: SingleFamily
    • Architectural style: Colonial
    • Property subtype: Single Family Residence
    Materials
    • Stone, Stucco, Vinyl Siding
    • Foundation: Concrete Perimeter
    • Roof: Shingle
    Condition
    • Excellent
    • New construction: No
    • Year built: 2006

    Utilities & green energy

    • Sewer: Public Sewer
    • Water: Public

    Community & neighborhood

    Location
    • Region: Moorestown
    • Subdivision: Windermere Estates
    • Municipality: MOORESTOWN TWP

    Other

    Other facts
    • Listing agreement: Exclusive Right To Sell
    • Ownership: Fee Simple

    Price history

    DateEventPrice
    7/6/2026Sold$1,725,000+8.2%$309/sqft
    Source: Bright MLS #NJBL2107384 Report a problem
    3/31/2026Pending sale$1,595,000$286/sqft
    Source: Bright MLS #NJBL2107384 Report a problem
    3/26/2026Contingent$1,595,000$286/sqft
    Source: Bright MLS #NJBL2107384 Report a problem
    3/17/2026Listed for sale$1,595,000+83.6%$286/sqft
    Source: Bright MLS #NJBL2107384 Report a problem
    7/25/2006Sold$868,605$156/sqft
    Source: Public Record Report a problem

    Public tax history

    YearProperty taxesTax assessment
    2025$18,727 +3.1%$660,100
    2024$18,159 $660,100
    2023-- $660,100
    2022$17,975 +1.3%$660,100 +0.4%
    2021$17,737 +2.9%$657,200
    2020$17,238 +2.8%$657,200
    2019$16,772 -0.9%$657,200
    2018$16,916 +0.4%$657,200
    2017$16,857 +1.2%$657,200
    2016$16,653 +5.3%$657,200
    2015$15,812 +3.1%$657,200 +0.8%
    2014$15,335 -8.9%$651,700
    2013$16,836 +0.4%$651,700 -22.6%
    2012$16,768 +0.9%$842,200
    2011$16,617 +1.5%$842,200
    2010$16,364 +3.2%$842,200
    2009$15,850 -6.3%$842,200
    2008$16,920 +7.5%$842,200 +131%
    2007$15,736 $364,600

    Find assessor info on the county website

    Neighborhood: 08057

    Nearby schools

    GreatSchools rating
    Schools provided by the listing agent
    • Middle: Wm Allen M.s.
    • High: Moorestown H.s.
    • District: Moorestown Township Public Schools

    Source: Bright MLS. This data may not be complete. We recommend contacting the local school district to confirm school assignments for this home.

    Get a cash offer in 3 minutes
    Find out how much your home could sell for in as little as 3 minutes with a no-obligation cash offer.
    Estimated market value
    $1,617,000
    Get a cash offer in 3 minutes
    Find out how much your home could sell for in as little as 3 minutes with a no-obligation cash offer.
    Estimated market value
    $1,617,000