LUXURIOUS Custom Built ,COUNTRY COLONIAL in enchanting Warwick, NY. This premier home is impressive and has been meticulously maintained by the original owners who have through the years added many upgrades and extras. (see the feature sheet in documents) It is situated on 1.4 private, peaceful park like acres in an upscale, open space development which is embraced by the majestic rolling hills of this oasis. On the 1st floor. from the gorgeous mahogany Front Porch , you'll be entering into an impressive two story foyer.There is an Office/Den, an enormous formal Living Room, a huge Great Room with Cathedral ceiling, a fireplace and sliders to the deck, an Eat in Kitchen with sliders to the deck, a powder room and a Laundry/Mud Room. The 2nd floor boasts an incredible MASTER SUITE (with its own full bath) another Large Bedroom, two other Bedrooms and another full bath. The partially finished basement has a Family Room, a GYM and plenty of storage. Outside you can Experience the ultimate lifestyle in this " Dreams Come True " weekend vacation getaway or year round retreat ! There is a HEATED IN GROUND POOL, POOL HOUSE, Large storage shed, Fire Pit. Patio, Deck and Flat, Level FENCED IN YARD. When your'e not enjoying peace, quiet & tranquility in your very own Eutopia, explore all of Warwick's amenities which are minutes away. Additional Information: Amenities:Soaking Tub,Stall Shower,Storage,HeatingFuel:Oil Above Ground,ParkingFeatures:2 Car Attached,
Sold for $920,000
$920,000
16 Windmill Lane, Warwick, NY 10990
4beds
3,211sqft
Single Family Residence, Residential
Built in 1995
1.4 Acres Lot
$972,200 Zestimate®
$287/sqft
$5,527 Estimated rent
Home value
$972,200
$924,000 - $1.03M
$5,527/mo
Zestimate® history
Owner options
List your home for rent
$5,527/mo
Rent Zestimate®
Find your next renter with Zillow Rental Manager. Plus, with online applications, you can quickly screen prospective tenants – for free.
$5,527/mo
Rent Zestimate®
Refinance and save
$6,752/mo
Est. payment
Refinancing to a lower rate could help reduce your monthly payments and save thousands over the life of the loan.
$6,752/mo
Est. payment
Explore your selling options
Work with a Zillow partner agent
Leverage their expertise and Zillow's premium Showcase listings to get your home seen by more buyers.
Get startedList with your own agent
Get your home in front of millions of buyers by listing it on Zillow.
Learn how to do itSell it yourself
Take full control of how buyers see your home on Zillow by listing For Sale by Owner (FSBO).
List your homeWhat's special
Country colonialPool housePowder roomFire pitMajestic rolling hillsImpressive two story foyerPremier home
Zillow last checked:
Listing updated:
Listed by:
Patricia A Brady 646-739-1257,
Keller Williams Realty 845-928-8000
Bought with:
Thomas Folino, 10401308506
BHG Real Estate Green Team
Source: OneKey® MLS as distributed by MLS GRID,MLS#: H6296653
Facts & features
Interior
Bedrooms & bathrooms
- Bedrooms: 4
- Bathrooms: 4
- Full bathrooms: 3
- 1/2 bathrooms: 1
Bedroom 1
- Description: Front Bedroom (walk in closet, ceiling fan with light fixture & crown molding)
- Level: Second
Bedroom 2
- Description: Back bedroom (crown molding, large closet with double doors, ceiling fan with light fixture)
- Level: Second
Bedroom 3
- Description: LARGE bedroom with window seats, closet & ceiling fan with light fixture
- Level: Second
Bathroom 1
- Description: Master Bath with soaking tub, granite counter (double sink vanity)walk in shower, high hat lighting
- Level: Second
Bathroom 2
- Description: FULL BATH with large linen closet
- Level: Second
Other
- Description: tile floor, chair rail
- Level: First
Other
- Description: Crown molding, ceiling fan with light fixture, walk in closet, linen closet phone & cable hook ups
- Level: Second
Bonus room
- Description: GYM
- Level: Basement
Family room
- Description: Cathedral ceiling, wood beams, propane FIREPLACE, sliders to deck, ceiling fan, French style pocket doors, 6 hanging light fixtures, stained glass window
- Level: First
Family room
- Description: ELECTRIC STAIR CHAIR- crown molding, high hat lighting
- Level: Basement
Kitchen
- Description: Crown molding,sliders to deck, pantry,stainless steel appliances, industrial style light fixtures
- Level: First
Laundry
- Description: WASHER, DRYER, cabinets, closet, door to back deck
- Level: First
Living room
- Description: Crown molding,high hat lighting,2 ceiling fans
- Level: First
Office
- Description: French doors, crown molding, ceiling fan with lights
- Level: First
Heating
- Forced Air, Oil
Cooling
- Attic Fan, Central Air
Appliances
- Included: Convection Oven, Cooktop, Dishwasher, Dryer, ENERGY STAR Qualified Appliances, Humidifier, Microwave, Refrigerator, Stainless Steel Appliance(s), Washer, Oil Water Heater
- Laundry: Inside
Features
- Cathedral Ceiling(s), Ceiling Fan(s), Central Vacuum, Chandelier, Double Vanity, Eat-in Kitchen, Entrance Foyer, High Speed Internet, Primary Bathroom, Open Kitchen, Pantry
- Flooring: Carpet
- Windows: Blinds, Double Pane Windows, Oversized Windows, Screens, Tilt Turn Windows
- Basement: Partially Finished
- Attic: Pull Stairs
- Number of fireplaces: 1
Interior area
- Total structure area: 3,211
- Total interior livable area: 3,211 sqft
Property
Parking
- Total spaces: 2
- Parking features: Attached, Driveway, Garage Door Opener, Storage
- Has uncovered spaces: Yes
Features
- Patio & porch: Deck, Patio, Porch
- Exterior features: Awning(s), Mailbox, Speakers
- Pool features: In Ground
- Fencing: Fenced
Lot
- Size: 1.4 Acres
- Features: Level, Near Public Transit, Near School, Near Shops, Sprinklers In Front, Sprinklers In Rear
Details
- Parcel number: 3354890290000003007.0000000
- Other equipment: Pool Equip/Cover
Construction
Type & style
- Home type: SingleFamily
- Architectural style: Colonial
- Property subtype: Single Family Residence, Residential
Materials
- Vinyl Siding
Condition
- Actual
- Year built: 1995
- Major remodel year: 2015
Utilities & green energy
- Sewer: Septic Tank
- Utilities for property: Trash Collection Private
Community & HOA
Community
- Features: Park
- Subdivision: DEER CROSSING II
HOA
- Has HOA: No
- Amenities included: Park
Location
- Region: Warwick
Financial & listing details
- Price per square foot: $287/sqft
- Tax assessed value: $69,000
- Annual tax amount: $15,547
- Date on market: 4/30/2024
- Listing agreement: Exclusive Right To Sell
- Inclusions: Craft/Table/Bench, Door Hardware, Fireplace Equip, Flat Screen TV Bracket, Light Fixtures, Oven/Range, Second Refrigerator, Stained Glass Window
- Exclusions: Entertainment Cabinets, Generator, Grill
Price history
| Date | Event | Price |
|---|---|---|
| 6/27/2024 | Sold | $920,000-3.2%$287/sqft |
Source:  OneKey® MLS as distributed by MLS GRID #H6296653 Report a problem OneKey® MLS as distributed by MLS GRID #H6296653 Report a problem | ||
| 5/16/2024 | Pending sale | $950,000$296/sqft |
Source: OneKey® MLS as distributed by MLS GRID #H6296653 Report a problem | ||
| 4/30/2024 | Listed for sale | $950,000+196.9%$296/sqft |
Source: OneKey® MLS as distributed by MLS GRID #H6296653 Report a problem | ||
| 11/20/1995 | Sold | $320,000$100/sqft |
Source: Public Record Report a problem | ||
Public tax history
| Year | Property taxes | Tax assessment |
|---|---|---|
| 2025 | -- | $71,500 +3.6% |
| 2024 | -- | $69,000 |
| 2023 | -- | $69,000 |
| 2022 | -- | $69,000 |
| 2021 | -- | $69,000 |
| 2020 | -- | $69,000 |
| 2019 | -- | $69,000 |
| 2018 | -- | $69,000 |
| 2017 | $13,415 | $69,000 |
| 2016 | -- | $69,000 |
| 2015 | -- | $69,000 |
| 2014 | -- | $69,000 |
| 2013 | -- | $69,000 |
| 2012 | -- | $69,000 |
| 2011 | -- | $69,000 -7.8% |
| 2010 | -- | $74,800 |
| 2009 | -- | $74,800 -15% |
| 2007 | -- | $88,000 |
| 2006 | -- | $88,000 |
| 2005 | -- | $88,000 |
| 2004 | -- | $88,000 +7.3% |
| 2002 | -- | $82,000 +0.6% |
| 2001 | -- | $81,500 |
| 2000 | -- | $81,500 |
Find assessor info on the county website
Neighborhood: Edenville
Nearby homes
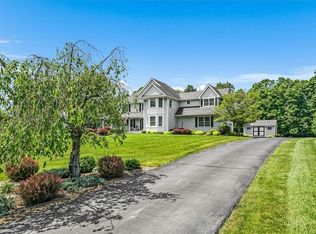
- $860,0004 bd3 ba3.2k sqft18 Windmill Ln, Warwick, NY 10990Sold
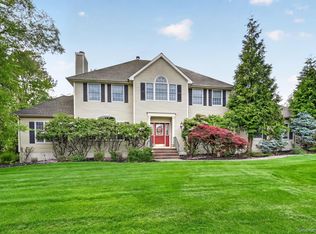
- $993,0005 bd4 ba3.9k sqft14 Windmill Ln, Warwick, NY 10990Sold
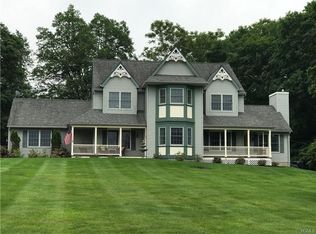
- $930,6004 bd3 ba3.2k sqft73 Chester Hill Rd, Warwick, NY 10990Off Market
- $1,022,8003 bd2 ba3.9k sqft17 Windmill Ln, Warwick, NY 10990Off Market
- $954,4004 bd5 ba3.1k sqft20 Windmill Ln, Warwick, NY 10990Off Market
- $823,1004 bd3 ba2.9k sqft12 Windmill Ln, Warwick, NY 10990Off Market
- $992,0004 bd4 ba3.6k sqft72 Chester Hill Rd, Warwick, NY 10990Off Market
- $985,5004 bd2 ba3.7k sqft13 Windmill Ln, Warwick, NY 10990Off Market
Nearby schools
GreatSchools rating
- 6/10Warwick Valley Middle SchoolGrades: 5-8Distance: 1.8 mi
- 9/10Warwick Valley High SchoolGrades: 9-12Distance: 2 mi
- 5/10Sanfordville Elementary SchoolGrades: K-4Distance: 2.6 mi
Schools provided by the listing agent
- Elementary: Sanfordville Elementary School
- Middle: Warwick Valley Middle School
- High: Warwick Valley High School
Source: OneKey® MLS as distributed by MLS GRID. This data may not be complete. We recommend contacting the local school district to confirm school assignments for this home.
Get a cash offer in 3 minutes
Find out how much your home could sell for in as little as 3 minutes with a no-obligation cash offer.
Estimated market value
$972,200
Get a cash offer in 3 minutes
Find out how much your home could sell for in as little as 3 minutes with a no-obligation cash offer.
Estimated market value
$972,200
- New York
- Orange County
- Warwick
- 10990
- Edenville
- 16 Windmill Lane
