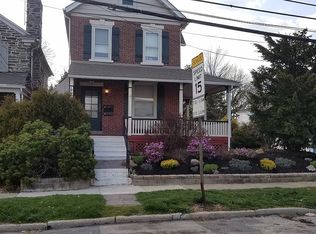
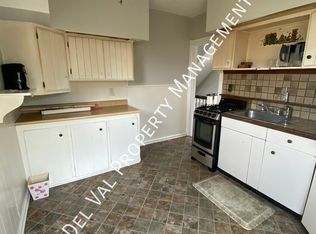
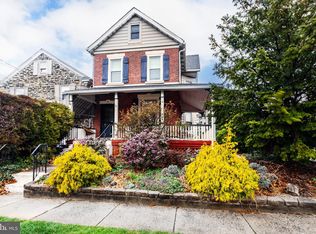
Versatile Upper Darby multi-family opportunity offering the flexibility of owner occupancy, investment, or a combination of both. Unit 1 features 1 bedroom and 1 full bath, a private entrance, and is currently vacant—ideal for an owner-occupant seeking to live in the property while generating rental income from the other units. Unit 2 is a 1-bedroom, 1-bath unit currently rented for $1,066/month, while Unit 3 offers 4 bedrooms and 1 full bath that is currently rented for $1,575/month. At those stated rents, the property will generate $2,641/month, or $31,692 annually, from Units 2 and 3. The backyard shed is also rented out for $110/ month for added income. Parking includes a private driveway with space for 1 car plus additional street parking. The property combines classic character with functional living spaces, featuring original oak hardwood flooring with distinctive inlaid borders, bay windows, traditional wood doors and vintage hardware, exposed radiators and baseboard heating, and flexible upper-level rooms with sloped ceilings, built-in shelving, and eaves storage. Located in Upper Darby Township with convenient access to SEPTA transportation, including the 69th Street Transportation Center, as well as shopping, dining, parks, fitness facilities, and everyday conveniences. Nearby West Chester Pike, Route 1, I-476, and I-95 provide connections throughout the Philadelphia region, while the surrounding area offers a variety of restaurants, retail, recreation, and neighborhood amenities. Whether you're looking to occupy one unit and offset your housing costs with rental income or add a multi-unit property to your investment portfolio, this property offers flexibility, established rental income, and additional income potential in a well-connected Delaware County location.
Pending
$395,000
16 Windsor Ave, Upper Darby, PA 19082
6beds
3baths
2,506sqft
Triplex
Built in 1915
-- sqft lot
$398,300 Zestimate®
$158/sqft
$-- HOA
What's special
Eaves storageBackyard shedBuilt-in shelvingBay windowsPrivate entrance
- 34 days
- 169
- 11
Likely to sell faster than
Zillow last checked:
Listing updated:
Listed by:
Rayma Abdallah 610-470-7559,
KW Empower 215-627-3500,
Co-Listing Agent: Ryan Stawasz 215-760-6291,
KW Empower
Source: Bright MLS,MLS#: PADE2121534
Facts & features
Interior
Bedrooms & bathrooms
- Bedrooms: 6
- Bathrooms: 3
Basement
- Area: 0
Heating
- Hot Water, Natural Gas
Cooling
- Window Unit(s), Electric
Appliances
- Included: Gas Water Heater
Features
- Bathroom - Tub Shower, Dry Wall
- Flooring: Hardwood
- Doors: Storm Door(s)
- Windows: Double Hung
- Has basement: No
- Has fireplace: No
Interior area
- Total structure area: 2,506
- Total interior livable area: 2,506 sqft
Property
Parking
- Total spaces: 1
- Parking features: Garage Faces Front, Asphalt, Driveway, Detached, On Street
- Garage spaces: 1
- Has uncovered spaces: Yes
Accessibility
- Accessibility features: None
Features
- Patio & porch: Porch
- Exterior features: Sidewalks, Play Area
- Pool features: None
- Has view: Yes
- View description: Courtyard
Lot
- Size: 6,534 Square Feet
- Dimensions: 50.00 x 130.00
- Features: Rear Yard
Details
- Additional structures: Above Grade, Below Grade
- Parcel number: 16070089000
- Zoning: RESIDENTIAL
- Special conditions: Standard
Construction
Type & style
- Home type: MultiFamily
- Architectural style: Colonial
- Property subtype: Triplex
Materials
- Stone
- Foundation: Concrete Perimeter
- Roof: Shingle
Condition
- New construction: No
- Year built: 1915
- Major remodel year: 2018
Utilities & green energy
- Electric: 120/240V
- Sewer: Public Sewer
- Water: Public
- Utilities for property: Electricity Available, Natural Gas Available, Water Available
Community & HOA
Community
- Subdivision: None Available
Location
- Region: Upper Darby
- Municipality: UPPER DARBY TWP
Financial & listing details
- Price per square foot: $158/sqft
- Tax assessed value: $166,810
- Annual tax amount: $7,531
- Date on market: 9/2/2026
- Listing agreement: Exclusive Right To Sell
- Ownership: Fee Simple
Estimated market value
$398,300
$378,000 - $418,000
$1,549/mo
Price history
| Date | Event | Price |
|---|---|---|
| 9/8/2026 | Pending sale | $395,000$158/sqft |
Source:  Bright MLS #PADE2121534 Report a problem Bright MLS #PADE2121534 Report a problem | ||
| 9/2/2026 | Listed for sale | $395,000+9.7%$158/sqft |
Source: Bright MLS #PADE2121534 Report a problem | ||
| 5/4/2023 | Sold | $360,000$144/sqft |
Source: Bright MLS #PADE2043830 Report a problem | ||
| 4/3/2023 | Pending sale | $360,000$144/sqft |
Source: Bright MLS #PADE2043830 Report a problem | ||
| 3/29/2023 | Listed for sale | $360,000+53.2%$144/sqft |
Source: Bright MLS #PADE2043830 Report a problem | ||
| 3/13/2020 | Sold | $235,000$94/sqft |
Source: Public Record Report a problem | ||
Public tax history
| Year | Property taxes | Tax assessment |
|---|---|---|
| 2026 | $7,532 +3.2% | $166,810 |
| 2025 | $7,301 +3.5% | $166,810 |
| 2024 | $7,055 +1% | $166,810 |
| 2023 | $6,988 +2.8% | $166,810 |
| 2022 | $6,800 | $166,810 |
| 2021 | $6,800 +917.7% | $166,810 +36.3% |
| 2020 | $668 -91.4% | $122,360 |
| 2019 | $7,776 +1.2% | $122,360 |
| 2018 | $7,687 +1044.8% | $122,360 |
| 2017 | $672 -2% | $122,360 |
| 2016 | $685 | $122,360 |
| 2015 | $685 | $122,360 |
| 2014 | $685 +4.8% | $122,360 |
| 2013 | $654 +0.8% | $122,360 |
| 2012 | $649 +2.3% | $122,360 |
| 2011 | $634 | $122,360 |
| 2010 | $634 +7.5% | $122,360 |
| 2009 | $590 +2% | $122,360 |
| 2008 | $578 +6.1% | $122,360 |
| 2007 | $545 | $122,360 |
| 2006 | $545 | $122,360 |
| 2005 | $545 | $122,360 |
| 2004 | $545 +8.5% | $122,360 |
| 2003 | $502 +7.9% | $122,360 |
| 2002 | $465 | $122,360 |
| 2000 | $465 | $122,360 |
Find assessor info on the county website
Monthly payment
Est. payment
Payment breakdown
Explore the cost of this home by adjusting the details. Changes won't be saved.Climate risks
Neighborhood: 19082
Nearby schools
Schools provided by the listing agent
- High: Upper Darby Senior
- District: Upper Darby
Source: Bright MLS. This data may not be complete. We recommend contacting the local school district to confirm school assignments for this home.

Similar homes
- $315,0003 bd4 ba2.1k sqft643 Saint Anthony Ln, Upper Darby, PA 19082For Sale
 MLS ID #PADE2124934, Sean Elstone, Keller Williams Main Line. Bright MLS
 - $315,0005 bd3 ba1.9k sqft11 Oakley Rd, Upper Darby, PA 19082For Sale
 MLS ID #PADE2118246, Adam Feine, Keller Williams Main Line. Bright MLS
 - $310,0004 bd3 ba1.3k sqft117 N Fairview Ave, Upper Darby, PA 19082For Sale
 MLS ID #PADE2122706, John Jam, KW Greater West Chester. Bright MLS
 - $320,0004 bd2 ba1.7k sqft7441 Rogers Ave, Upper Darby, PA 19082For Sale
 MLS ID #PADE2121872, Kevin Le, Realty Mark Associates-CC. Bright MLS
 - $330,0003 bd3 ba1.6k sqft552 Larchwood Ave, Upper Darby, PA 19082For SaleMLS ID #PADE2123310, Johan Pathan, RE/MAX Preferred - Malvern. Bright MLS
- $399,9006 bd2 ba3.1k sqft3227 Berkley Ave, Drexel Hill, PA 19026For SaleMLS ID #PADE2112854, Sam Sabir, RE/MAX Preferred - Malvern. Bright MLS
- $239,9007 bd-- ba2k sqft223 Long Ln, Upper Darby, PA 19082For SaleMLS ID #PADE2112656, Gaurav Gambhir, KW Empower. Bright MLS
- $379,9955 bd3 ba2.5k sqft901 N 64th St, Philadelphia, PA 19151For SaleMLS ID #PAPH2606822, Jay Edwards, OCF Realty LLC - Philadelphia. Bright MLS
- $229,9003 bd2 ba1.4k sqft223 Wiltshire Rd, Upper Darby, PA 19082For SaleMLS ID #PADE2125156, Abdul Diallo, KW Empower. Bright MLS
- $229,0003 bd3 ba1.2k sqft234 Windsor Ave, Upper Darby, PA 19082For SaleMLS ID #PADE2118214, HASAN YASIN AMIN, RE/MAX Preferred - Malvern. Bright MLS
- $425,0006 bd3 ba2.4k sqft3516 Finlaw Ave, Pennsauken, NJ 08109For SaleMLS ID #NJCD2124648, John DeFeo, Fathom Realty NJ, LLC. Bright MLS
- $399,0004 bd4 ba2.3k sqft1735 W Oxford St, Philadelphia, PA 19121For SaleMLS ID #PAPH2573344, Marie Collins, JG Real Estate LLC. Bright MLS
- $209,5773 bd2 ba1.3k sqft7920 W Chester Pike, Upper Darby, PA 19082For SaleMLS ID #PADE2104054, Alfonso DiGirolamo, EXP Realty, LLC. Bright MLS
- $389,9904 bd2 ba1.6k sqft157 Walnut St, Westville, NJ 08093For SaleMLS ID #NJGL2079168, Taz Gurcanli, HomeSmart First Advantage Realty. Bright MLS
- $380,0005 bd2 ba1.9k sqft149 E Herman St, Philadelphia, PA 19144For SaleMLS ID #PAPH2670952, Miriam Mosquera-Martinez, Elfant Wissahickon-Chestnut Hill. Bright MLS
- $350,0005 bd3 ba2.1k sqft209 S 49th St, Philadelphia, PA 19139For SaleMLS ID #PAPH2652760, Alan Asriants, New Century Real Estate. Bright MLS
- $365,0003 bd2 ba1.4k sqft3936 Mitchell St, Philadelphia, PA 19128For SaleMLS ID #PAPH2677238, Justin Mailloux, RE/MAX One Realty - TCDT. Bright MLS
- $411,5003 bd1 ba1.8k sqft723 Humphreys Rd, Ardmore, PA 19003For SaleMLS ID #PADE2123526, Frank Blumenthal, Keller Williams Real Estate Tri-County. Bright MLS
- $419,0006 bd-- ba3.3k sqft5506 Greene St, Philadelphia, PA 19144For SaleMLS ID #PAPH2585896, Richard DiPrimio, Keller Williams Real Estate - West Chester. Bright MLS
- $394,5004 bd2 ba1.8k sqft206 Baldwin St, Philadelphia, PA 19127For SaleMLS ID #PAPH2666290, Joe Herzog, Compass RE. Bright MLS
