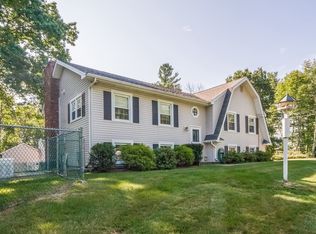
Discover the ease and comfort of one-level living in this unique, hillside-built 3-bedroom home in a desirable Londonderry neighborhood. Designed to capture natural light throughout, this home offers an open, airy layout with thoughtful features and plenty of space both inside and out.
Each bedroom features a full-size slider overlooking the front, a ceiling fan, and newer carpeting. The bright, inviting kitchen offers an open design with a dining nook, skylights, ceramic tile flooring, and a stylish wine bar, perfect for everyday living or entertaining.
The spacious primary bedroom features a walk-in closet, private full bathroom, and convenient pocket doors. A second full bathroom and dedicated laundry room add to the home's functionality.
Additional highlights include:
Oversized two-car garage
Attic storage above the garage
Multiple patios for outdoor enjoyment
Propane heat and central air conditioning
Private well water and septic
Security alarm system installed and ready to activate
Front-yard irrigation system
Ceramic tile flooring in the kitchen, bathrooms, and hallway
With its unique design, abundant natural light, generous garage and storage space, and desirable Londonderry location, this home offers a wonderful combination of comfort, convenience, and privacy.
No Pets, No Smoking , Section 8 will not be considered.
House for rent
$3,100/moFees may apply
16 Windsor Blvd, Londonderry, NH 03053
3beds
1,862sqft
Price may not include required fees and charges. Learn more|
Single family residence
Available now
No pets
What's special
Oversized two-car garageOne-level livingBright inviting kitchenConvenient pocket doorsCentral air conditioningPropane heatAbundant natural light
- 7 days |
- -- |
- -- |
Zillow last checked:
Listing updated:
Travel times

Let’s turn your rent into credit progress
Build credit history with every on-time payment and get credit for the payment you’re already making.
Facts & features
Interior
Bedrooms & bathrooms
- Bedrooms: 3
- Bathrooms: 2
- Full bathrooms: 2
Features
- Walk In Closet
Interior area
- Total interior livable area: 1,862 sqft
Video & virtual tour
Property
Parking
- Details: Contact manager
Features
- Exterior features: Walk In Closet
Details
- Parcel number: LONDM003L04519
Construction
Type & style
- Home type: SingleFamily
- Property subtype: Single Family Residence
Community & HOA
Location
- Region: Londonderry
Financial & listing details
- Lease term: Contact For Details
Nearby apartments for rent
Price history
| Date | Event | Price |
|---|---|---|
| 8/26/2026 | Listed for rent | $3,100-6.1%$2/sqft |
Source: Zillow Rentals Report a problem | ||
| 1/31/2023 | Listing removed | -- |
Source: Zillow Rentals Report a problem | ||
| 12/20/2022 | Listed for rent | $3,300$2/sqft |
Source: Zillow Rentals Report a problem | ||
| 7/30/1998 | Sold | $136,500$73/sqft |
Source: Public Record Report a problem | ||
Neighborhood: 03053
Nearby schools
GreatSchools rating
- 8/10South Londonderry Elementary SchoolGrades: 1-5Distance: 0.9 mi
- 5/10Londonderry Middle SchoolGrades: 6-8Distance: 2.6 mi
- 8/10Londonderry Senior High SchoolGrades: 9-12Distance: 2.3 mi