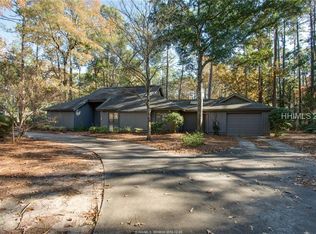
Rare Opportunity! 7 years young, 3rd row Port Royal Sound, custom-built residence by award-winning H2 Builders in popular Hilton Head Plantation. Features in this pristine property include 10' wood/glass front door system, volume ceilings, wood flooring, millwork & built-ins by master craftsmen (crown molding, tall baseboards, custom closets, shelving, cabinets, pantry, hutch, etc.), honed/leathered granite counters, high end appliance package (Wolf double ovens & gas range, etc.), designer fixtures/hardware/lighting, plantation shutters, glass front gas fireplace, and energy-saving spray foam insulation. Very livable floor plan offers Chef's dream kitchen (island w/4 seat breakfast bar, herringbone pattern tile backsplash, walk-in pantry) open to spacious dining area, expansive great room and sliding glass doors to "must have" vaulted ceiling screened porch, superbly appointed & private primary suite with luxe bath, 2 ample guest BR's & bath, oversize laundry room with Flex Space (craft/office nook/workout), huge walk up/floored conditioned attic space and coveted 2.5+ car garage. Exterior offers charming curb appeal, durable/attractive hard coat stucco w/ Hardie shake accents, mature plantings & lawn, irrigation system, specimen trees, rear patio (stubbed for gas grill) and maximum privacy. All with much desired high elevation, "Shell Street" locale just a short stroll to waterfront leisure path + nearby Dolphin Head Recreational Area, Pine Island Beach Park, Spring Lake Pool Complex, Whooping Crane Conservancy, 4 golf courses, Country Club of HH & Spring Lake Racquet Club! What's not to love about 16 Wing Shell Lane & HHP!
Pending
$1,175,000
16 Wing Shell Lane, Hilton Head Island, SC 29926
3beds
2,090sqft
Single Family Residence
Built in 2019
0.36 Acres Lot
$-- Zestimate®
$562/sqft
$-- HOA
What's special
Glass front gas fireplacePlantation shuttersSpacious dining areaMature plantings and lawnIrrigation systemVaulted ceiling screened porchExpansive great room
- 13 days
- 1,760
- 138
Likely to sell faster than
Zillow last checked:
Listing updated:
Listed by:
Patrick & Taylor Team 843-338-6511,
Charter One Realty
Source: REsides, Inc.,MLS#: 512948
Facts & features
Interior
Bedrooms & bathrooms
- Bedrooms: 3
- Bathrooms: 2
- Full bathrooms: 2
Primary bedroom
- Level: First
Heating
- Central, Heat Pump
Cooling
- Central Air, Heat Pump
Appliances
- Included: Convection Oven, Double Oven, Dryer, Dishwasher, Disposal, Gas Range, Refrigerator, Self Cleaning Oven, Washer
Features
- Attic, Bookcases, Built-in Features, Ceiling Fan(s), Cathedral Ceiling(s), Fireplace, High Ceilings, Main Level Primary, Multiple Closets, Smooth Ceilings, Smart Thermostat, Vaulted Ceiling(s), Window Treatments, Entrance Foyer, Eat-in Kitchen, Pantry
- Flooring: Tile, Wood
- Windows: Insulated Windows, Screens, Window Treatments
Interior area
- Total interior livable area: 2,090 sqft
Property
Parking
- Total spaces: 2
- Parking features: Garage, Two Car Garage, Oversized
- Garage spaces: 2
Features
- Stories: 1
- Patio & porch: Patio, Porch, Screened
- Exterior features: Enclosed Porch, Sprinkler/Irrigation, Propane Tank - Owned, Propane Tank - Leased, Patio, Rain Gutters
- Pool features: Free Form, Lap, Other, Salt Water, Community
- Has view: Yes
- View description: Landscaped
- Water view: Landscaped
Lot
- Size: 0.36 Acres
- Features: 1/4 to 1/2 Acre Lot
Details
- Parcel number: R51000200A02440000
- Special conditions: None
Construction
Type & style
- Home type: SingleFamily
- Architectural style: One Story
- Property subtype: Single Family Residence
Materials
- Composite Siding, Shake Siding, Stucco
- Roof: Asphalt
Condition
- Year built: 2019
Details
- Builder model: Other
Utilities & green energy
- Water: Public
Green energy
- Energy efficient items: Insulation
- Indoor air quality: Ventilation
Community & HOA
Community
- Security: Smoke Detector(s)
- Subdivision: High Bluff Wing
HOA
- Amenities included: Beach Rights, Basketball Court, Beach Access, Fire Pit, Garden Area, Barbecue, Picnic Area, Playground, Pickleball, Pool, RV/Boat Storage, Guard, Trail(s)
Location
- Region: Hilton Head Island
Financial & listing details
- Price per square foot: $562/sqft
- Tax assessed value: $861,100
- Annual tax amount: $3,036
- Date on market: 9/16/2026
- Listing terms: Cash,Conventional
Estimated market value
Not available
Estimated sales range
Not available
Not available
Price history
| Date | Event | Price |
|---|---|---|
| 9/20/2026 | Pending sale | $1,175,000$562/sqft |
Source:  REsides, Inc. #512948 Report a problem REsides, Inc. #512948 Report a problem | ||
| 9/16/2026 | Listed for sale | $1,175,000+571.4%$562/sqft |
Source: REsides, Inc. #512948 Report a problem | ||
| 5/19/2017 | Sold | $175,000-7.4%$84/sqft |
Source: Public Record Report a problem | ||
| 4/17/2017 | Pending sale | $189,000$90/sqft |
Source: Charter One Realty #361481 Report a problem | ||
| 4/12/2017 | Listed for sale | $189,000$90/sqft |
Source: Charter One Realty #361481 Report a problem | ||
Public tax history
| Year | Property taxes | Tax assessment |
|---|---|---|
| 2025 | $3,036 -0.6% | $22,040 |
| 2024 | $3,053 +0.7% | $22,040 |
| 2023 | $3,031 +8.4% | $22,040 +15% |
| 2022 | $2,797 -2.7% | $19,170 |
| 2021 | $2,873 | $19,170 |
| 2020 | -- | $19,170 +166.3% |
| 2019 | $1,819 +5.1% | $7,200 |
| 2018 | $1,730 -21% | $7,200 +20% |
| 2017 | $2,192 | $6,000 |
| 2016 | $2,192 | $6,000 |
| 2015 | $2,192 | $6,000 |
| 2014 | $2,192 | $6,000 |
| 2013 | $2,192 | $6,000 |
| 2010 | $2,192 +2% | -- |
| 2009 | $2,148 +2.2% | -- |
| 2008 | $2,101 +3.9% | $8,160 |
| 2007 | $2,023 +13.2% | $8,160 |
| 2005 | $1,787 +12.6% | $8,160 |
| 2004 | $1,586 +60.8% | $8,160 +140.7% |
| 2003 | $986 | $3,390 |
| 2001 | -- | -- |
| 2000 | -- | $56,500 |
Find assessor info on the county website
Monthly payment
Est. payment
Payment breakdown
Explore the cost of this home by adjusting the details. Changes won't be saved.Climate risks
Neighborhood: Hilton Head Plantation
- $937,0003 bd3 ba2.8k sqft18 Wing Shell Ln, Hilton Head Island, SC 29926Off Market
- $922,5003 bd3 ba2.3k sqft14 Wing Shell Ln, Hilton Head Island, SC 29926Off Market
- $815,0003 bd3 ba2k sqft10 Wing Shell Ln, Hilton Head Island, SC 29926Off Market
- $842,7002 bd2 ba2.5k sqft20 Wing Shell Ln, Hilton Head Island, SC 29926Off Market
Similar homes
- $1,110,0003 bd3 ba2.8k sqft9 Shadewood Lane, Hilton Head Island, SC 29926For Sale
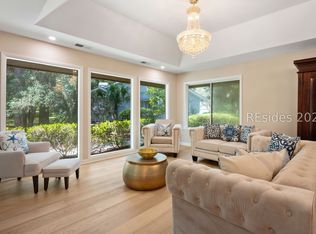 MLS ID #512235, SeaStar Premier Group. REsides, Inc.
 - $1,270,0004 bd4 ba2.6k sqft56 Sussex Lane, Hilton Head Island, SC 29926For Sale
 MLS ID #512804, Drew Butler. REsides, Inc.
 - $975,0003 bd-- ba2.4k sqft178 Mitchellville Road, Hilton Head Island, SC 29926For Sale
 MLS ID #512730, B Butler & Company. eXp Realty
 - $1,185,0005 bd4 ba2.6k sqft1 Broad View Lane, Hilton Head Island, SC 29926For Sale
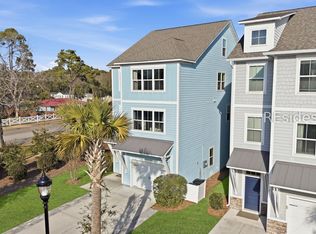 MLS ID #504573, Cedric Gray. REsides, Inc.
