Welcome to Elmhurst! A quaint and quiet community located just outside the City of Wilmington, offering a mix of existing and new construction properties. This convenient locale provides walking distance to local shopping, parks, and educational facilities, as well as a short journey to the Riverfront, City of Wilmington, and more. Brick, single detached cape is ready for its next custodian! Featuring a formal foyer upon entry with hardwood floors accented by a brick, wood burning fireplace. Flanked by living room with cedar closet and an abundance of natural light thanks to a bevy of windows. Next up is a formal dining space with a dramatic view of the rear yard thanks to an oversized picture window. Cozy kitchen with maple cabinetry is perfect for morning coffee and meal preparation. Rear door leads to cozy deck with steps to grassy knoll rear yard, which is fenced in for privacy. Two bedrooms on the main level make life a breeze. Tile full bath services this level for guests and family alike. Mud room takes you out to driveway side which gives access to carport and shed in back corner. Second level offers two more bedrooms and oversized storage elements. Unfinished basement is ripe to be turned into future living space. Storage, workshop, family room and already features a half bath and rear yard access through bilco doors. Updated HVAC and electric provide efficient operational dynamics. Perfect opportunity for owner occupant to make it their own with some elbow grease, or for investor to renovate and return to market for maximum profit or rent for long term cash flow. Property priced to position new owner to add value as they deem necessary!
Sold for $262,000
$262,000
16 Winston Ave, Wilmington, DE 19804
4beds
1,830sqft
Single Family Residence
Built in 1930
7,405 Square Feet Lot
$262,200 Zestimate®
$143/sqft
$2,620 Estimated rent
Home value
$262,200
$241,000 - $286,000
$2,620/mo
Zestimate® history
Owner options
List your home for rent
$2,620/mo
Rent Zestimate®
Find your next renter with Zillow Rental Manager. Plus, with online applications, you can quickly screen prospective tenants – for free.
$2,620/mo
Rent Zestimate®
Refinance and save
$1,578/mo
Est. payment
Refinancing to a lower rate could help reduce your monthly payments and save thousands over the life of the loan.
$1,578/mo
Est. payment
Explore your selling options
Work with a Zillow partner agent
Leverage their expertise and Zillow's premium Showcase listings to get your home seen by more buyers.
Get startedList with your own agent
Get your home in front of millions of buyers by listing it on Zillow.
Learn how to do itSell it yourself
Take full control of how buyers see your home on Zillow by listing For Sale by Owner (FSBO).
List your homeWhat's special
Shed in back cornerBrick wood burning fireplaceHardwood floorsAbundance of natural lightBrick single detached capeFormal foyer upon entryOversized storage elements
Zillow last checked:
Listing updated:
Listed by:
Joseph P Hurley III 302-740-5524,
Pantano Real Estate Inc
Bought with:
Yonathan Galindo, 0026163
Crown Homes Real Estate
Source: Bright MLS,MLS#: DENC2100164
Facts & features
Interior
Bedrooms & bathrooms
- Bedrooms: 4
- Bathrooms: 2
- Full bathrooms: 2
- Main level bathrooms: 1
- Main level bedrooms: 2
Rooms
- Room types: Living Room, Dining Room, Bedroom 2, Bedroom 3, Bedroom 4, Kitchen, Foyer, Bedroom 1, Bathroom 1, Bathroom 2
Bedroom 1
- Level: Main
Bedroom 2
- Level: Main
Bedroom 3
- Level: Upper
Bedroom 4
- Level: Upper
Bathroom 1
- Level: Main
Bathroom 2
- Level: Lower
Dining room
- Level: Main
Foyer
- Level: Main
Kitchen
- Level: Main
Living room
- Level: Main
Mud room
- Level: Main
Heating
- Forced Air, Natural Gas
Cooling
- Central Air, Ceiling Fan(s), Electric
Appliances
- Included: Dishwasher, Oven/Range - Electric, Refrigerator, Gas Water Heater
- Laundry: In Basement, Mud Room
Features
- Bathroom - Tub Shower, Ceiling Fan(s), Floor Plan - Traditional, Eat-in Kitchen, Dry Wall
- Flooring: Carpet, Ceramic Tile, Hardwood, Vinyl, Wood
- Windows: Replacement, Vinyl Clad
- Basement: Full,Interior Entry,Exterior Entry,Unfinished
- Number of fireplaces: 1
- Fireplace features: Brick, Free Standing
Interior area
- Total structure area: 1,830
- Total interior livable area: 1,830 sqft
- Finished area above ground: 1,830
- Finished area below ground: 0
Property
Parking
- Total spaces: 4
- Parking features: Asphalt, Detached Carport, Driveway, On Street
- Carport spaces: 1
- Uncovered spaces: 3
Accessibility
- Accessibility features: None
Features
- Levels: One and One Half
- Stories: 1.5
- Exterior features: Lighting, Sidewalks, Street Lights
- Pool features: None
- Fencing: Chain Link,Back Yard
Lot
- Size: 7,405 Square Feet
- Dimensions: 75.00 x 100.00
- Features: Front Yard, Rear Yard, Suburban
Details
- Additional structures: Above Grade, Below Grade
- Parcel number: 07043.10339
- Zoning: NC5
- Special conditions: Standard
Construction
Type & style
- Home type: SingleFamily
- Architectural style: Cape Cod
- Property subtype: Single Family Residence
Materials
- Brick, Vinyl Siding
- Foundation: Block
- Roof: Flat,Pitched,Shingle
Condition
- Average
- New construction: No
- Year built: 1930
Utilities & green energy
- Electric: 100 Amp Service, Circuit Breakers
- Sewer: Public Sewer
- Water: Public
Community & HOA
Community
- Subdivision: Elmhurst
HOA
- Has HOA: No
Location
- Region: Wilmington
Financial & listing details
- Price per square foot: $143/sqft
- Tax assessed value: $311,400
- Annual tax amount: $2,786
- Date on market: 4/3/2026
- Listing agreement: Exclusive Right To Sell
- Listing terms: Cash,Conventional,FHA 203(k)
- Inclusions: See Listing Agent
- Exclusions: Personal Property
- Ownership: Fee Simple
Price history
| Date | Event | Price |
|---|---|---|
| 7/2/2026 | Sold | $262,000-4%$143/sqft |
Source:  Bright MLS #DENC2100164 Report a problem Bright MLS #DENC2100164 Report a problem | ||
| 5/18/2026 | Contingent | $273,000$149/sqft |
Source: Bright MLS #DENC2100164 Report a problem | ||
| 5/8/2026 | Price change | $273,000-0.7%$149/sqft |
Source: Bright MLS #DENC2100164 Report a problem | ||
| 5/1/2026 | Price change | $275,000-0.7%$150/sqft |
Source: Bright MLS #DENC2100164 Report a problem | ||
| 4/3/2026 | Listed for sale | $277,000+61%$151/sqft |
Source: Bright MLS #DENC2100164 Report a problem | ||
| 1/14/2020 | Sold | $172,000-7%$94/sqft |
Source: Public Record Report a problem | ||
| 12/3/2019 | Pending sale | $185,000$101/sqft |
Source: BHHS Fox & Roach Greenville Home Marketing Center #DENC483664 Report a problem | ||
| 11/18/2019 | Listed for sale | $185,000$101/sqft |
Source: BHHS Fox & Roach Greenville Home Marketing Center #DENC483664 Report a problem | ||
| 11/8/2019 | Pending sale | $185,000$101/sqft |
Source: BHHS Fox & Roach Greenville Home Marketing Center #DENC483664 Report a problem | ||
| 10/30/2019 | Price change | $185,000-2.6%$101/sqft |
Source: BHHS Fox & Roach Greenville Home Marketing Center #DENC483664 Report a problem | ||
| 10/1/2019 | Price change | $190,000-7.3%$104/sqft |
Source: BHHS Fox & Roach Greenville Home Marketing Center #DENC483664 Report a problem | ||
| 9/17/2019 | Price change | $205,000-6.8%$112/sqft |
Source: BHHS Fox & Roach Greenville Home Marketing Center #DENC483664 Report a problem | ||
| 8/16/2019 | Price change | $219,900-4.3%$120/sqft |
Source: BHHS Fox & Roach Greenville Home Marketing Center #DENC483664 Report a problem | ||
| 7/23/2019 | Listed for sale | $229,900$126/sqft |
Source: BHHS Fox & Roach Greenville Home Marketing Center #DENC483664 Report a problem | ||
Public tax history
| Year | Property taxes | Tax assessment |
|---|---|---|
| 2025 | -- | $311,400 +713.1% |
| 2024 | $1,453 +13% | $38,300 |
| 2023 | $1,286 -0.6% | $38,300 |
| 2022 | $1,294 +0.1% | $38,300 |
| 2021 | $1,294 -18.9% | $38,300 |
| 2020 | $1,595 +1326.1% | $38,300 |
| 2019 | $112 -1.1% | $38,300 |
| 2017 | $113 | $38,300 |
| 2016 | -- | $38,300 |
| 2015 | -- | $38,300 |
| 2014 | -- | $38,300 |
| 2013 | -- | $38,300 |
| 2012 | -- | $38,300 |
| 2011 | -- | $38,300 |
| 2010 | -- | $38,300 |
| 2009 | -- | $38,300 |
| 2008 | -- | $38,300 |
| 2007 | -- | $38,300 |
| 2006 | -- | $38,300 |
| 2005 | -- | $38,300 |
| 2004 | -- | $38,300 |
| 2003 | -- | $38,300 |
| 2002 | -- | $38,300 |
| 2001 | -- | $38,300 |
Find assessor info on the county website
Neighborhood: 19804
Nearby homes
- $214,9002 bd1 ba1k sqft24 Winston Ave, Wilmington, DE 19804Off Market
- $294,9003 bd2 ba2.5k sqft2 S Lake St, Wilmington, DE 19804Off Market
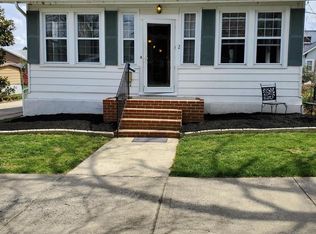
- $285,1003 bd1 ba1.5k sqft14 Winston Ave, Wilmington, DE 19804Off Market
- $385,0005 bd4 ba2.4k sqft15 Elmhurst Pl, Wilmington, DE 19804Sold
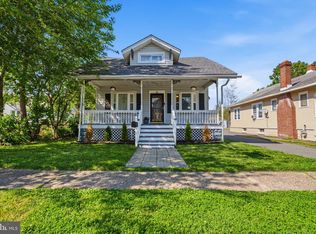
- $284,5003 bd1 ba1.6k sqft4 S Lake St, Wilmington, DE 19804Off Market
- $277,8003 bd1 ba1.3k sqft11 Elmhurst Pl, Wilmington, DE 19804Off Market
- $299,7003 bd2 ba1.8k sqft21 Winston Ave, Wilmington, DE 19804Off Market
- $240,4002 bd1 ba1k sqft23 Winston Ave, Wilmington, DE 19804Off Market
Nearby schools
GreatSchools rating
- 3/10Richardson Park Elementary SchoolGrades: K-5Distance: 0.4 mi
- 8/10duPont (H.B.) Middle SchoolGrades: 6-8Distance: 7.4 mi
- 2/10McKean (Thomas) High SchoolGrades: 9-12Distance: 4.6 mi
Schools provided by the listing agent
- District: Red Clay Consolidated
Source: Bright MLS. This data may not be complete. We recommend contacting the local school district to confirm school assignments for this home.
Get a cash offer in 3 minutes
Find out how much your home could sell for in as little as 3 minutes with a no-obligation cash offer.
Estimated market value
$262,200
Get a cash offer in 3 minutes
Find out how much your home could sell for in as little as 3 minutes with a no-obligation cash offer.
Estimated market value
$262,200
- Delaware
- New Castle County
- Wilmington
- 19804
- 16 Winston Ave
Nearby cities
Nearby neighborhoods
Nearby zip codes
Other Wilmington Topics
