Welcome to Totten Pond Village! This well-maintained top-floor condominium offers 2 bedrooms, 2 full bathrooms, in-unit laundry, a private storage space conveniently located next to the unit, and 1 deeded parking space directly in front of the building.The bright and spacious floor plan features an open living and dining area with a sliding glass door leading to a private balcony. The kitchen is equipped with updated cherry cabinetry, stainless steel appliances, including an oven and microwave, and ample counter space. The primary suite offers a custom walk-in closet and an en-suite bath, while the second bedroom and full bath with a double-sink vanity provide flexibility for guests, a home office, or everyday living. Enjoy the convenience of elevator access and professional management in this desirable community. The unit is currently tenant-occupied and can be delivered vacant after mid-August. New hot water tank 2025. Showing starts from open house, Property to be sold as-is.
Sold for $490,000
$490,000
16 Winter St APT 48A, Waltham, MA 02451
2beds
1,178sqft
Condominium
Built in 1980
-- sqft lot
$489,600 Zestimate®
$416/sqft
$2,772 Estimated rent
Home value
$489,600
$465,000 - $519,000
$2,772/mo
Zestimate® history
Owner options
List your home for rent
$2,772/mo
Rent Zestimate®
Find your next renter with Zillow Rental Manager. Plus, with online applications, you can quickly screen prospective tenants – for free.
$2,772/mo
Rent Zestimate®
Refinance and save
$3,646/mo
Est. payment
Refinancing to a lower rate could help reduce your monthly payments and save thousands over the life of the loan.
$3,646/mo
Est. payment
Explore your selling options
Work with a Zillow partner agent
Leverage their expertise and Zillow's premium Showcase listings to get your home seen by more buyers.
Get startedList with your own agent
Get your home in front of millions of buyers by listing it on Zillow.
Learn how to do itSell it yourself
Take full control of how buyers see your home on Zillow by listing For Sale by Owner (FSBO).
List your homeWhat's special
In-unit laundryAmple counter spaceEn-suite bathStainless steel appliancesPrimary suiteCustom walk-in closetUpdated cherry cabinetry
Zillow last checked:
Listing updated:
Listed by:
Hao Qi 917-680-4882,
Coldwell Banker Realty - Belmont 617-484-5300,
Wendi Ni 617-359-7889
Bought with:
Non Member
Non Member Office
Source: MLS PIN,MLS#: 73537995
Facts & features
Interior
Bedrooms & bathrooms
- Bedrooms: 2
- Bathrooms: 2
- Full bathrooms: 2
Primary bedroom
- Features: Bathroom - Full
- Level: Fourth Floor
- Area: 180
- Dimensions: 15 x 12
Bedroom 2
- Level: Fourth Floor
- Area: 165
- Dimensions: 15 x 11
Primary bathroom
- Features: Yes
Dining room
- Level: Fourth Floor
- Area: 110
- Dimensions: 10 x 11
Kitchen
- Level: Fourth Floor
- Area: 81
- Dimensions: 9 x 9
Living room
- Features: Window(s) - Bay/Bow/Box, Balcony / Deck
- Level: Fourth Floor
- Area: 247
- Dimensions: 19 x 13
Heating
- Baseboard, Natural Gas
Cooling
- Wall Unit(s)
Appliances
- Included: Range, Dishwasher, Disposal, Microwave, Refrigerator, Washer, Dryer, Water Treatment
- Laundry: Fourth Floor, In Unit
Features
- Has basement: No
- Has fireplace: No
- Common walls with other units/homes: No One Above,Corner
Interior area
- Total structure area: 1,178
- Total interior livable area: 1,178 sqft
- Finished area above ground: 1,178
Property
Parking
- Total spaces: 1
- Parking features: Off Street, Assigned, Guest
- Uncovered spaces: 1
Features
- Patio & porch: Covered
- Exterior features: Covered Patio/Deck
Details
- Parcel number: 831119
- Zoning: Res
Construction
Type & style
- Home type: Condo
- Property subtype: Condominium
- Attached to another structure: Yes
Condition
- Year built: 1980
Utilities & green energy
- Sewer: Public Sewer
- Water: Public
Community & HOA
Community
- Features: Public Transportation, Shopping, Park, Walk/Jog Trails, Medical Facility, Bike Path, Conservation Area, Highway Access, House of Worship, Public School, T-Station, University
HOA
- Amenities included: Elevator(s)
- Services included: Insurance, Maintenance Structure, Maintenance Grounds, Snow Removal
- HOA fee: $449 monthly
Location
- Region: Waltham
Financial & listing details
- Price per square foot: $416/sqft
- Tax assessed value: $485,100
- Annual tax amount: $1,245
- Date on market: 7/23/2026
Price history
| Date | Event | Price |
|---|---|---|
| 8/28/2026 | Sold | $490,000-3.7%$416/sqft |
Source: MLS PIN #73537995 Report a problem | ||
| 7/23/2026 | Pending sale | $509,000$432/sqft |
Source: MLS PIN #73537995 Report a problem | ||
| 7/15/2026 | Contingent | $509,000$432/sqft |
Source: MLS PIN #73537995 Report a problem | ||
| 6/18/2026 | Listed for sale | $509,000+19.8%$432/sqft |
Source: MLS PIN #73537995 Report a problem | ||
| 7/19/2024 | Listing removed | -- |
Source: MLS PIN #73247037 Report a problem | ||
| 6/4/2024 | Listed for rent | $2,800$2/sqft |
Source: MLS PIN #73247037 Report a problem | ||
| 12/18/2020 | Sold | $425,000+9%$361/sqft |
Source: Public Record Report a problem | ||
| 10/15/2020 | Listed for sale | $390,000+19.7%$331/sqft |
Source: Berkshire Hathaway HomeServices Commonwealth Real Estate #72743528 Report a problem | ||
| 7/1/2014 | Sold | $325,900-0.9%$277/sqft |
Source: Public Record Report a problem | ||
| 4/26/2014 | Price change | $329,000-8.4%$279/sqft |
Source: Owner Report a problem | ||
| 4/15/2014 | Price change | $359,000-0.3%$305/sqft |
Source: Owner Report a problem | ||
| 4/13/2014 | Listed for sale | $360,000+18%$306/sqft |
Source: Owner Report a problem | ||
| 7/20/2007 | Sold | $305,000+133.7%$259/sqft |
Source: Public Record Report a problem | ||
| 9/24/1996 | Sold | $130,500+3.6%$111/sqft |
Source: Public Record Report a problem | ||
| 7/21/1994 | Sold | $126,000$107/sqft |
Source: Public Record Report a problem | ||
Public tax history
| Year | Property taxes | Tax assessment |
|---|---|---|
| 2025 | $4,572 +5.2% | $465,600 +3.3% |
| 2024 | $4,347 -1.9% | $450,900 +5% |
| 2023 | $4,431 -4.8% | $429,400 +2.8% |
| 2022 | $4,652 -0.6% | $417,600 +1% |
| 2021 | $4,682 -1.6% | $413,600 +3.9% |
| 2020 | $4,757 +1% | $398,100 +7% |
| 2019 | $4,712 +10% | $372,200 +9.5% |
| 2018 | $4,285 +8.7% | $339,800 +8.3% |
| 2017 | $3,943 +7% | $313,900 +4.3% |
| 2016 | $3,684 +10% | $301,000 +18% |
| 2015 | $3,349 -2.2% | $255,100 |
| 2014 | $3,426 -0.4% | $255,100 |
| 2013 | $3,441 +4.8% | $255,100 +3.7% |
| 2012 | $3,284 +2% | $246,000 |
| 2011 | $3,220 -6.9% | $246,000 -10.8% |
| 2010 | $3,460 +8.7% | $275,900 -2.1% |
| 2009 | $3,184 -0.7% | $281,800 -7.2% |
| 2008 | $3,205 +5.8% | $303,800 |
| 2007 | $3,029 | $303,800 |
Find assessor info on the county website
Neighborhood: 02451
Nearby homes
- $495,0002 bd2 ba1k sqft16 Winter St APT 48C, Waltham, MA 02451Sold
- $453,7002 bd2 ba1k sqft16 Winter St APT 11A, Waltham, MA 02451Off Market
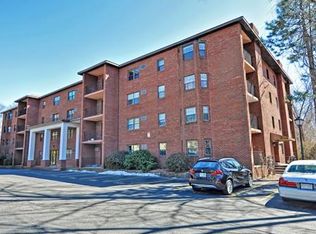
- $456,4002 bd2 ba1k sqft16 Winter St APT 12A, Waltham, MA 02451Off Market
- $473,4002 bd2 ba1k sqft16 Winter St APT 13A, Waltham, MA 02451Off Market
- $455,800-- bd2 ba1k sqft16 Winter St APT 14A, Waltham, MA 02451Off Market
- $333,5001 bd1 ba719 sqft16 Winter St APT 16A, Waltham, MA 02451Off Market
- $465,200-- bd2 ba1k sqft16 Winter St APT 17A, Waltham, MA 02451Off Market
- $457,000-- bd2 ba1k sqft16 Winter St APT 18A, Waltham, MA 02451Off Market
Nearby schools
GreatSchools rating
- 5/10Thomas R Plympton Elementary SchoolGrades: K-5Distance: 0.8 mi
- 8/10John F Kennedy Middle SchoolGrades: 6-8Distance: 0.6 mi
- 4/10Waltham Sr High SchoolGrades: 9-12Distance: 0.3 mi
Get a cash offer in 3 minutes
Find out how much your home could sell for in as little as 3 minutes with a no-obligation cash offer.
Estimated market value
$489,600
Get a cash offer in 3 minutes
Find out how much your home could sell for in as little as 3 minutes with a no-obligation cash offer.
Estimated market value
$489,600
- Massachusetts
- Middlesex County
- Waltham
- 02451
- 16 Winter St Apartment 48A
