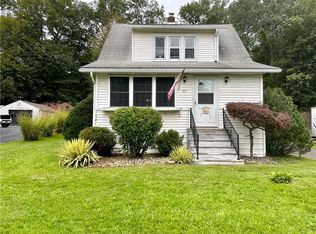
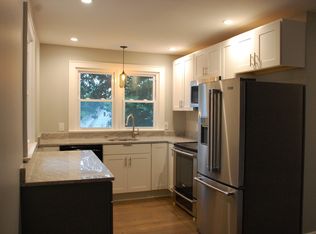
Town of Newburgh well maintained cape cod is located in the Winona Lake neighborhood. You are welcomed by the manicured lawn and covered entrance. You enter into the large bright living room with hard wood floors, ceiling fan and baseboard cast iron heating. The galley kitchen has breakfast area, an entrance from the sunroom and opens to the dining room with hardwood floors and sliders to the private backyard. The updated custom tiled bathroom and large bedroom (with hardwood floors, ceiling fan and full wall closet) complete the first floor. The top floor has a special bedroom suite with additional room that can be a study or nursery or home office. There are two other large bedrooms, another updated custom bathroom, a wall of closets for storage and a whole house fan. The lower level has a family room with a full wall cedar closet, a laundry room a utility room, plenty of storage and a Bilco door for access to the rear yard. The backyard is parklike with a covered deck & a sun deck, large storage shed, Astro turf lawn (no maintenance), a waterfall, stone terrace and stone walkway to the area viewpoint. The oversized garage has storage room in the rear and the paved driveway has plenty of parking for family and guests. The Town of Newburgh park is within walking distance and you are close to schools, shopping, restaurants. Minutes to Route 84 (Newburgh/Beacon Bridge and the Metro North Station), NY State Thruway and Stewart International Airport.
Sold for $460,000
$460,000
16 Wintergreen Avenue, Newburgh, NY 12550
4beds
1,822sqft
Single Family Residence, Residential
Built in 1955
0.38 Acres Lot
$481,700 Zestimate®
$252/sqft
$3,362 Estimated rent
Home value
$481,700
$419,000 - $554,000
$3,362/mo
Zestimate® history
Owner options
List your home for rent
$3,362/mo
Rent Zestimate®
Find your next renter with Zillow Rental Manager. Plus, with online applications, you can quickly screen prospective tenants – for free.
$3,362/mo
Rent Zestimate®
Refinance and save
$3,226/mo
Est. payment
Refinancing to a lower rate could help reduce your monthly payments and save thousands over the life of the loan.
$3,226/mo
Est. payment
Explore your selling options
Work with a Zillow partner agent
Leverage their expertise and Zillow's premium Showcase listings to get your home seen by more buyers.
Get startedList with your own agent
Get your home in front of millions of buyers by listing it on Zillow.
Learn how to do itSell it yourself
Take full control of how buyers see your home on Zillow by listing For Sale by Owner (FSBO).
List your homeWhat's special
Stone terraceCovered deckLarge bedroomSpecial bedroom suiteSun deckWhole house fanLaundry room
Zillow last checked:
Listing updated:
Listed by:
Frank P Gerbes 845-565-0004,
RE/MAX Benchmark Realty Group 845-565-0004
Bought with:
Waldina Almazan, 10401329951
RE/MAX Benchmark Realty Group
Source: OneKey® MLS as distributed by MLS GRID,MLS#: 842929
Facts & features
Interior
Bedrooms & bathrooms
- Bedrooms: 4
- Bathrooms: 3
- Full bathrooms: 2
- 1/2 bathrooms: 1
Bedroom 1
- Description: Large bedroom with hardwood floors, ceiling fan, base board cast iron heat and whole wall closet
- Level: First
Bedroom 2
- Description: Bedroom suite with office/library/craft/nursery
- Level: Second
Bedroom 3
- Description: Hardwood under wood like vinyl
- Level: Second
Bedroom 4
- Description: Wall of closets is entrance to bedroom
- Level: Second
Bathroom 1
- Description: Updated bath, custom tiled shower and floor, marble top vanity and linen closet
- Level: First
Bathroom 2
- Description: Updated tiled bath with large shower
- Level: Second
Other
- Description: Mudroom/Sunroom with access to rear yard
- Level: First
Other
- Description: Room is part of suite
- Level: Second
Other
- Description: Utility/Storage with access to rear yard with Bilko door
- Level: Lower
Dining room
- Description: Hardwood floors, cast iron baseboard heat and sliders to rear yard
- Level: First
Family room
- Description: Paneled room with wall of cedar lined closet
- Level: Lower
Kitchen
- Description: galley kitchen with breakfast nook
- Level: First
Laundry
- Description: Laundry/ Storage room with utility sink
- Level: Lower
Living room
- Description: Large, bright room with ceiling fan and baseboard cast iron heat
- Level: First
Heating
- Baseboard, Oil
Cooling
- Attic Fan, Central Air, Wall/Window Unit(s)
Appliances
- Included: Dishwasher, Dryer, Range, Refrigerator, Washer
- Laundry: Washer/Dryer Hookup, In Basement, In Kitchen, Laundry Room
Features
- First Floor Bedroom, First Floor Full Bath, Built-in Features, Ceiling Fan(s), Chandelier, Eat-in Kitchen, Formal Dining, Galley Type Kitchen, Marble Counters, Master Downstairs, Pantry, Recessed Lighting, Stone Counters, Storage
- Flooring: Hardwood, Laminate, Tile
- Windows: Blinds, Double Pane Windows
- Basement: Bilco Door(s),Full,Partially Finished,Storage Space
- Attic: Scuttle
- Has fireplace: No
- Fireplace features: Living Room
Interior area
- Total structure area: 1,822
- Total interior livable area: 1,822 sqft
Property
Parking
- Total spaces: 8
- Parking features: Driveway, Garage, Garage Door Opener, Storage
- Garage spaces: 1
- Has uncovered spaces: Yes
Features
- Levels: Two
- Patio & porch: Covered, Deck, Patio, Porch
- Exterior features: Fire Pit, Garden, Lighting, Mailbox, Rain Gutters
- Fencing: Partial,Vinyl
Lot
- Size: 0.38 Acres
- Dimensions: 77' x 210'
- Features: Back Yard, Front Yard, Garden, Hilly, Landscaped, Near School, Near Shops, Stone/Brick Wall
- Residential vegetation: Partially Wooded
Details
- Parcel number: 3346000670000004009.0000000
- Special conditions: None
Construction
Type & style
- Home type: SingleFamily
- Architectural style: Cape Cod
- Property subtype: Single Family Residence, Residential
Materials
- Stone, Vinyl Siding
- Foundation: Concrete Perimeter
Condition
- Actual
- Year built: 1955
- Major remodel year: 1955
Utilities & green energy
- Sewer: Public Sewer
- Water: Public
- Utilities for property: Cable Connected, Electricity Connected, Sewer Connected, Trash Collection Private, Water Connected
Community & HOA
HOA
- Has HOA: No
Location
- Region: Newburgh
Financial & listing details
- Price per square foot: $252/sqft
- Tax assessed value: $51,400
- Annual tax amount: $5,527
- Date on market: 4/25/2025
- Cumulative days on market: 28 days
- Listing agreement: Exclusive Right To Sell
- Electric utility on property: Yes
Price history
| Date | Event | Price |
|---|---|---|
| 6/30/2025 | Sold | $460,000+2.2%$252/sqft |
Source:  OneKey® MLS as distributed by MLS GRID #842929 Report a problem OneKey® MLS as distributed by MLS GRID #842929 Report a problem | ||
| 5/23/2025 | Pending sale | $450,000$247/sqft |
Source: OneKey® MLS as distributed by MLS GRID #842929 Report a problem | ||
| 4/25/2025 | Listed for sale | $450,000$247/sqft |
Source: OneKey® MLS as distributed by MLS GRID #842929 Report a problem | ||
Public tax history
| Year | Property taxes | Tax assessment |
|---|---|---|
| 2025 | -- | $51,400 |
| 2024 | -- | $51,400 |
| 2023 | -- | $51,400 |
| 2022 | -- | $51,400 |
| 2021 | -- | $51,400 |
| 2020 | -- | $51,400 |
| 2019 | -- | $51,400 |
| 2018 | -- | $51,400 |
| 2017 | $2,184 | $51,400 |
| 2016 | -- | $51,400 |
| 2015 | -- | $51,400 |
| 2014 | -- | $51,400 |
| 2013 | -- | $51,400 |
| 2012 | -- | $51,400 |
| 2011 | -- | $51,400 |
| 2010 | -- | $51,400 |
| 2009 | -- | $51,400 |
| 2007 | -- | $51,400 |
| 2006 | -- | $51,400 |
| 2005 | -- | $51,400 |
| 2004 | -- | $51,400 |
| 2002 | -- | $51,400 |
| 2001 | -- | $51,400 |
| 2000 | -- | $51,400 |
Find assessor info on the county website
Neighborhood: 12550
Nearby homes
- $444,9004 bd3 ba2.4k sqft14 Wintergreen Ave, Newburgh, NY 12550Off Market
- $385,1004 bd2 ba1.7k sqft18 Wintergreen Ave, Newburgh, NY 12550Off Market
- $319,9002 bd2 ba1.2k sqft20 Wintergreen Ave, Newburgh, NY 12550Sold
- $504,9004 bd3 ba2.9k sqft12 Wintergreen Ave, Newburgh, NY 12550Off Market
- $380,2003 bd2 ba1.3k sqft22 Wintergreen Ave, Newburgh, NY 12550Off Market
- $394,6003 bd2 ba1.7k sqft54 Wintergreen Ave, Newburgh, NY 12550Off Market
- $412,8004 bd2 ba1.2k sqft52 Wintergreen Ave, Newburgh, NY 12550Off Market
- $351,7004 bd1 ba1.7k sqft10 Wintergreen Ave, Newburgh, NY 12550Off Market
Nearby schools
GreatSchools rating
- 7/10Gardnertown Fundamental Magnet SchoolGrades: PK-5Distance: 1.1 mi
- 5/10Meadow Hill SchoolGrades: K-8Distance: 1.6 mi
- 3/10Newburgh Free Academy Main CampusGrades: 9-12Distance: 1.5 mi
Schools provided by the listing agent
- Elementary: Newburgh
- Middle: Heritage Middle School
- High: Newburgh Free Academy
Source: OneKey® MLS as distributed by MLS GRID. This data may not be complete. We recommend contacting the local school district to confirm school assignments for this home.
Get a cash offer in 3 minutes
Find out how much your home could sell for in as little as 3 minutes with a no-obligation cash offer.
Estimated market value
$481,700
Get a cash offer in 3 minutes
Find out how much your home could sell for in as little as 3 minutes with a no-obligation cash offer.
Estimated market value
$481,700
- New York
- Orange County
- Newburgh
- 12550
- 16 Wintergreen Avenue
Nearby cities
Nearby zip codes
Other Newburgh Topics
