WELCOME HOME to Merrimack! This 4 bedroom, 2.5 bath COLONIAL offers over 2300 sq. ft. of living space and is sure to PLEASE! Located in the desirable neighborhood of Olympic Village and ready for NEW OWNERS. The STUNNING kitchen offers white cabinetry, tile flooring, granite countertops, stainless steel appliances, a GAS-RANGE, recessed lighting, multiple workstations, and a LIGHT and BRIGHT eat-in area. The GREAT ROOM is amazing with cathedral ceilings, hardwood flooring, and a comfortable bump out area. ENTERTAIN in the formal dining room and cozy up by the FIREPLACE in the main living room. Retreat upstairs to find the SPACIOUS primary bedroom, complete with ENSUITE. Three other WELL-SIZED bedrooms and a full bath complete the second floor. Need more space? The lower level has a TERRIFIC workshop area, plenty of storage space, and a partially finished room that would make the perfect OFFICE or PLAYROOM. Step outside onto the new COMPOSITE DECK. Then, head down to the patio and soak in the HOT TUB. Other notable features include CENTRAL AIR, first floor laundry, public water & sewer, an oversized TWO CAR GARAGE, lawn irrigation, and a NEWER ROOF. Easy access to highways, shopping, restaurants, and many other local amenities. Be sure to check out the FLOOR PLAN! Don’t delay, schedule your SHOWING today! All offers due by Monday, April 8 at 5:00 p.m.
Closed
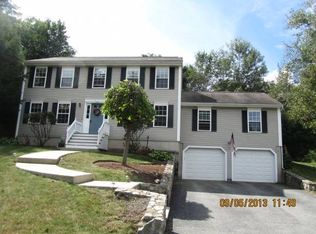
Street View
Listed by: Keller Williams Realty-Metropolitan • Shannon Stone
Bought with: EXP Realty
$690,000
16 Wintergreen Drive, Merrimack, NH 03054
4beds
2,316sqft
Single Family Residence
Built in 1996
7,841 Square Feet Lot
$723,900 Zestimate®
$298/sqft
$3,980 Estimated rent
Home value
$723,900
$688,000 - $760,000
$3,980/mo
Zestimate® history
Owner options
List your home for rent
$3,980/mo
Rent Zestimate®
Find your next renter with Zillow Rental Manager. Plus, with online applications, you can quickly screen prospective tenants – for free.
$3,980/mo
Rent Zestimate®
Refinance and save
$3,785/mo
Est. payment
Refinancing to a lower rate could help reduce your monthly payments and save thousands over the life of the loan.
$3,785/mo
Est. payment
Explore your selling options
Work with a Zillow partner agent
Leverage their expertise and Zillow's premium Showcase listings to get your home seen by more buyers.
Get startedList with your own agent
Get your home in front of millions of buyers by listing it on Zillow.
Learn how to do itSell it yourself
Take full control of how buyers see your home on Zillow by listing For Sale by Owner (FSBO).
List your homeWhat's special
Oversized two car garageHot tubTerrific workshop areaGas - rangeFormal dining roomNewer roofCentral air
Zillow last checked:
Listing updated:
Listed by:
Shannon Stone,
Keller Williams Realty-Metropolitan 603-232-8282,
Kris Stone,
Keller Williams Realty-Metropolitan
Bought with:
Jana S Rayne
EXP Realty
Source: PrimeMLS,MLS#: 4990216
Facts & features
Interior
Bedrooms & bathrooms
- Bedrooms: 4
- Bathrooms: 3
- Full bathrooms: 1
- 3/4 bathrooms: 1
- 1/2 bathrooms: 1
Heating
- Natural Gas, Baseboard, Zoned
Cooling
- Central Air
Appliances
- Included: Dishwasher, Microwave, Gas Range, Refrigerator
- Laundry: 1st Floor Laundry
Features
- Cathedral Ceiling(s), Ceiling Fan(s), Kitchen Island, Kitchen/Dining, Primary BR w/ BA, Natural Light, Indoor Storage
- Flooring: Carpet, Hardwood, Tile
- Basement: Concrete,Full,Interior Stairs,Storage Space,Interior Entry
- Attic: Pull Down Stairs
- Has fireplace: Yes
- Fireplace features: Gas
Interior area
- Total structure area: 3,656
- Total interior livable area: 2,316 sqft
- Finished area above ground: 2,316
- Finished area below ground: 0
Property
Parking
- Total spaces: 2
- Parking features: Paved, Driveway, Garage
- Garage spaces: 2
- Has uncovered spaces: Yes
Features
- Levels: Two
- Stories: 2
- Patio & porch: Patio
- Exterior features: Deck
- Has spa: Yes
- Spa features: Heated
Lot
- Size: 7,841 Square Feet
- Features: Landscaped, Level, Subdivided, Neighborhood
Details
- Parcel number: MRMKM0004CL000227S000014
- Zoning description: RESIDE
Construction
Type & style
- Home type: SingleFamily
- Architectural style: Colonial
- Property subtype: Single Family Residence
Materials
- Wood Frame
- Foundation: Concrete
- Roof: Asphalt Shingle
Condition
- New construction: No
- Year built: 1996
Utilities & green energy
- Electric: 200+ Amp Service
- Sewer: Public Sewer
- Utilities for property: Cable Available
Community & HOA
Community
- Security: Hardwired Smoke Detector
- Subdivision: Olympic Village
Location
- Region: Merrimack
Financial & listing details
- Price per square foot: $298/sqft
- Tax assessed value: $450,600
- Annual tax amount: $8,675
- Date on market: 4/4/2024
Price history
| Date | Event | Price |
|---|---|---|
| 5/3/2024 | Sold | $690,000+7.8%$298/sqft |
Source:  PrimeMLS #4990216 Report a problem PrimeMLS #4990216 Report a problem | ||
| 4/4/2024 | Listed for sale | $639,900+332.4%$276/sqft |
Source: PrimeMLS #4990216 Report a problem | ||
| 11/22/1996 | Sold | $148,000$64/sqft |
Source: Public Record Report a problem | ||
Public tax history
| Year | Property taxes | Tax assessment |
|---|---|---|
| 2024 | $9,323 +7.5% | $450,600 +1% |
| 2023 | $8,675 +11.9% | $446,000 |
| 2022 | $7,751 -4.4% | $446,000 +32.3% |
| 2021 | $8,108 | $337,000 |
| 2020 | $8,108 -0.3% | $337,000 |
| 2019 | $8,132 +0% | $337,000 |
| 2018 | $8,128 +3.2% | $337,000 |
| 2017 | $7,876 +2.6% | $337,000 |
| 2016 | $7,680 +5% | $337,000 +13.9% |
| 2015 | $7,312 +2.6% | $295,800 |
| 2014 | $7,126 +4.9% | $295,800 +4.1% |
| 2013 | $6,795 +3% | $284,200 |
| 2012 | $6,596 | $284,200 |
| 2011 | -- | $284,200 -21.3% |
| 2010 | -- | $361,300 |
| 2009 | -- | $361,300 |
| 2008 | -- | $361,300 |
| 2007 | -- | $361,300 +18.9% |
| 2005 | -- | $303,900 |
| 2004 | -- | $303,900 |
| 2003 | -- | -- |
| 2002 | -- | -- |
| 2001 | -- | $199,600 |
Find assessor info on the county website
Neighborhood: 03054
Nearby homes
- $656,8003 bd3 ba2.6k sqft14 Wintergreen Dr, Merrimack, NH 03054Off Market
- $605,200-- bd-- ba-- sqft14 Wintergreen Dr, Merrimack, NH 03054Off Market
- $589,5003 bd2 ba1.9k sqft18 Wintergreen Dr, Merrimack, NH 03054Off Market
- $670,7004 bd1 ba2.5k sqft11 Sycamore Ln, Merrimack, NH 03054Off Market
- $659,4004 bd3 ba2.5k sqft9 Sycamore Ln, Merrimack, NH 03054Off Market
- $655,0003 bd2 ba2.4k sqft7 Sycamore Ln, Merrimack, NH 03054Off Market
- $705,8004 bd2 ba2.4k sqft17 Wintergreen Dr, Merrimack, NH 03054Off Market
- $621,1003 bd3 ba2.2k sqft12 Wintergreen Dr, Merrimack, NH 03054Off Market
Nearby schools
GreatSchools rating
- 6/10James Mastricola Upper Elementary SchoolGrades: 5-6Distance: 1.4 mi
- 6/10Merrimack Middle SchoolGrades: 7-8Distance: 2.5 mi
- 4/10Merrimack High SchoolGrades: 9-12Distance: 1.1 mi
Schools provided by the listing agent
- Elementary: Thorntons Ferry School
- Middle: Merrimack Middle School
- High: Merrimack High School
- District: Merrimack Sch Dst SAU #26
Source: PrimeMLS. This data may not be complete. We recommend contacting the local school district to confirm school assignments for this home.
Get a cash offer in 3 minutes
Find out how much your home could sell for in as little as 3 minutes with a no-obligation cash offer.
Estimated market value
$723,900
Get a cash offer in 3 minutes
Find out how much your home could sell for in as little as 3 minutes with a no-obligation cash offer.
Estimated market value
$723,900
- New Hampshire
- Hillsborough County
- Merrimack
- 03054
- 16 Wintergreen Drive
