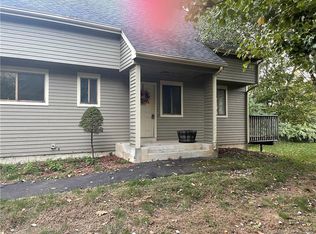
No compromising here! You deserve the best. Dynamic end unit location, peaceful community and a complete remodel! Move in ready is an understatement. Kitchen with SS appliances, New GE Energy Star oven range, freshly painted interior and new light fixtures. Hardwood floors on main level and stairs completely refinished. All new sliding doors, and majority of windows replaced. TWO and a half remodeled baths with stylish plumbing fixtures, vanities and refinished tubs. In addition to the amply sized upper level bedrooms, the finished lower level features its own full bathroom and closet space, bringing the total living space to over 1800 square feet. A separate laundry and utility room with washer and dryer offers convenience and plenty of storage. Enjoy your private back yard from both the lower level walk out or views from your main level balcony. Townhome also includes private garage and ample guest parking. Rest and relax as the owner has just replaced the mechanicals with new high efficiency heat pump and air handler! Pet friendly and walkable to town Green, restaurants, Tarrifville park with river front access, pickle ball court and baseball field and even a new convenience store a two minute stroll from your door. There's no comparison currently available in this great town of Simsbury so make your offer now before it's gone.
Sold for $337,000
$337,000
16 Wood Duck Lane #16, Simsbury, CT 06081
2beds
1,848sqft
Condominium, Townhouse
Built in 1984
-- sqft lot
$-- Zestimate®
$182/sqft
$2,159 Estimated rent
Home value
Not available
Estimated sales range
Not available
$2,159/mo
Zestimate® history
Owner options
List your home for rent
$2,159/mo
Rent Zestimate®
Find your next renter with Zillow Rental Manager. Plus, with online applications, you can quickly screen prospective tenants – for free.
$2,159/mo
Rent Zestimate®
Refinance and save
$2,930/mo
Est. payment
Refinancing to a lower rate could help reduce your monthly payments and save thousands over the life of the loan.
$2,930/mo
Est. payment
Explore your selling options
Work with a Zillow partner agent
Leverage their expertise and Zillow's premium Showcase listings to get your home seen by more buyers.
Get startedList with your own agent
Get your home in front of millions of buyers by listing it on Zillow.
Learn how to do itSell it yourself
Take full control of how buyers see your home on Zillow by listing For Sale by Owner (FSBO).
List your homeWhat's special
Main level balconyStylish plumbing fixturesFinished lower levelComplete remodelRefinished tubsKitchen with ss appliancesHardwood floors
Zillow last checked:
Listing updated:
Listed by:
Kathleen A. Samul 860-305-8430,
William Raveis Real Estate 860-677-4661
Bought with:
Jennifer Roller, RES.0793461
Berkshire Hathaway NE Prop.
Source: Smart MLS,MLS#: 24100157
Facts & features
Interior
Bedrooms & bathrooms
- Bedrooms: 2
- Bathrooms: 3
- Full bathrooms: 2
- 1/2 bathrooms: 1
Rooms
- Room types: Laundry
Primary bedroom
- Features: Wall/Wall Carpet
- Level: Upper
Bedroom
- Features: Wall/Wall Carpet
- Level: Upper
Kitchen
- Features: Breakfast Bar, Engineered Wood Floor
- Level: Main
Living room
- Features: Balcony/Deck, Combination Liv/Din Rm, Sliders, Hardwood Floor
- Level: Main
Other
- Features: Full Bath, Tub w/Shower, Patio/Terrace, Sliders, Laminate Floor
- Level: Lower
Heating
- Forced Air, Electric, Other
Cooling
- Central Air, Heat Pump
Appliances
- Included: Oven/Range, Refrigerator, Dishwasher, Washer, Dryer, Electric Water Heater, Water Heater
- Laundry: Lower Level
Features
- Basement: Full,Finished
- Attic: None
- Has fireplace: No
- Common walls with other units/homes: End Unit
Interior area
- Total structure area: 1,848
- Total interior livable area: 1,848 sqft
- Finished area above ground: 1,232
- Finished area below ground: 616
Property
Parking
- Total spaces: 1
- Parking features: Detached, Garage Door Opener
- Garage spaces: 1
Features
- Stories: 3
- Patio & porch: Deck, Patio
- Exterior features: Balcony, Sidewalk
- Waterfront features: Walk to Water
Lot
- Features: Level
Details
- Parcel number: 700006
- Zoning: RD
Construction
Type & style
- Home type: Condo
- Architectural style: Townhouse
- Property subtype: Condominium, Townhouse
- Attached to another structure: Yes
Materials
- Clapboard
Condition
- New construction: No
- Year built: 1984
Utilities & green energy
- Sewer: Public Sewer
- Water: Public
- Utilities for property: Underground Utilities
Green energy
- Green verification: ENERGY STAR Certified Homes
Community & HOA
Community
- Features: Park, Public Rec Facilities
- Subdivision: Tariffville
HOA
- Has HOA: Yes
- Amenities included: Guest Parking, Management
- Services included: Maintenance Grounds, Snow Removal, Pest Control, Road Maintenance
- HOA fee: $480 monthly
Location
- Region: Tariffville
Financial & listing details
- Price per square foot: $182/sqft
- Tax assessed value: $156,240
- Annual tax amount: $4,572
- Date on market: 5/31/2025
Price history
| Date | Event | Price |
|---|---|---|
| 6/30/2025 | Sold | $337,000+6.3%$182/sqft |
Source:  Smart MLS #24100157 Report a problem Smart MLS #24100157 Report a problem | ||
| 6/5/2025 | Pending sale | $317,000$172/sqft |
Source: Smart MLS #24100157 Report a problem | ||
| 5/31/2025 | Listed for sale | $317,000+36.1%$172/sqft |
Source: Smart MLS #24100157 Report a problem | ||
| 12/19/2024 | Sold | $233,000-10%$126/sqft |
Source: Smart MLS #24051860 Report a problem | ||
| 11/27/2024 | Pending sale | $259,000$140/sqft |
Source: Smart MLS #24051860 Report a problem | ||
| 11/1/2024 | Price change | $259,000-3.7%$140/sqft |
Source: Smart MLS #24051860 Report a problem | ||
| 10/7/2024 | Listed for sale | $269,000+106.9%$146/sqft |
Source: Smart MLS #24051860 Report a problem | ||
| 7/10/2020 | Sold | $130,000-15%$70/sqft |
Source: Smart MLS #170261891 Report a problem | ||
| 5/21/2016 | Listing removed | $152,900$83/sqft |
Source: Realty World Hometown #G10092460 Report a problem | ||
| 5/4/2016 | Price change | $152,900-4.4%$83/sqft |
Source: Realty World Hometown #G10092460 Report a problem | ||
| 3/30/2016 | Price change | $159,900-2.8%$87/sqft |
Source: Realty World Hometown #G10092460 Report a problem | ||
| 3/18/2016 | Price change | $164,500+2.9%$89/sqft |
Source: Realty World Hometown #G10092460 Report a problem | ||
| 3/10/2016 | Pending sale | $159,900$87/sqft |
Source: Realty World Hometown #G10092460 Report a problem | ||
| 2/25/2016 | Price change | $159,900-5.4%$87/sqft |
Source: Realty World Hometown #G10092460 Report a problem | ||
| 11/5/2015 | Listing removed | $1,650$1/sqft |
Source: Realty World Hometown #G10089827 Report a problem | ||
| 11/5/2015 | Listed for sale | $169,000+9.1%$91/sqft |
Source: Realty World Hometown #G10092460 Report a problem | ||
| 10/24/2015 | Listed for rent | $1,650$1/sqft |
Source: Realty World Hometown #G10089827 Report a problem | ||
| 11/8/2013 | Listing removed | $154,900$84/sqft |
Source: Realty World Hometown #G645709 Report a problem | ||
| 10/19/2013 | Price change | $154,900-3.1%$84/sqft |
Source: Realty World Hometown #G645709 Report a problem | ||
| 10/9/2013 | Price change | $159,900-5.4%$87/sqft |
Source: Realty World Hometown #G645709 Report a problem | ||
| 5/22/2013 | Price change | $169,000-5.6%$91/sqft |
Source: Realty World Hometown #G645709 Report a problem | ||
| 3/28/2013 | Listed for sale | $179,000$97/sqft |
Source: Realty World Hometown #G645709 Report a problem | ||
Public tax history
Tax history is unavailable.
Neighborhood: Tariffville
Nearby homes
- $289,9002 bd2 ba1.7k sqft14 Wood Duck Ln #14, Tariffville, CT 06081Sold

- $320,0002 bd2 ba1.1k sqft10 Wood Duck Ln #10, Tariffville, CT 06081Sold

- $--3 bd3 ba1.5k sqft24 Wood Duck Ln UNIT 24, Tariffville, CT 06081Off Market
- $270,0002 bd1 ba1.1k sqft20 Wood Duck Ln, Tariffville, CT 06081Sold
- $398,7003 bd2 ba1.6k sqft29 White Water Turn, Tariffville, CT 06081Off Market
- $430,4002 bd2 ba1.6k sqft38 White Water Turn, Tariffville, CT 06081Off Market
- $--2 bd2 ba1.5k sqft28 Wood Duck Ln UNIT 28, Tariffville, CT 06081Off Market
- $369,0003 bd3 ba1.5k sqft11 Wood Duck Ln UNIT 11, Tariffville, CT 06081Sold
Nearby schools
GreatSchools rating
- 8/10Tariffville SchoolGrades: K-6Distance: 0.3 mi
- 8/10Henry James Memorial SchoolGrades: 7-8Distance: 2.7 mi
- 10/10Simsbury High SchoolGrades: 9-12Distance: 3.5 mi
Schools provided by the listing agent
- Elementary: Tariffville
Source: Smart MLS. This data may not be complete. We recommend contacting the local school district to confirm school assignments for this home.


Get pre-qualified for a loan
At Zillow Home Loans, we can pre-qualify you in as little as 5 minutes with no impact to your credit score.An equal housing lender. NMLS #10287.
- Connecticut
- Hartford County
- Simsbury
- 06081
- Tariffville
- 16 Wood Duck Lane Unit 16
Nearby cities
Nearby neighborhoods
Nearby zip codes
Other Simsbury Topics
