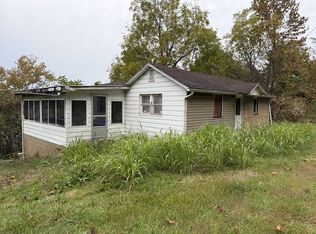
ABSOLUTE REAL ESTATE AUCTION – NO RESERVE! Don’t miss this opportunity to purchase a residential property in Ravenswood, West Virginia! Located at 16 Wood Street, this home offers approximately 1,130 square feet of living space, featuring 2 bedrooms and 2 full bathrooms with a 14x22 garage. Conveniently situated in Ravenswood, this property presents an excellent opportunity for homeowners, investors, or buyers looking to add to their real estate portfolio. Please disregard list price, property will sell ONLINE to the highest bidder with Cooper's Auction Service on Tuesday, December 1, 2026, at 7:00 PM.
For sale
$50,000
16 Wood St, Ravenswood, WV 26164
2beds
1,130sqft
Single Family Residence
Built in ----
9,583 Square Feet Lot
$-- Zestimate®
$44/sqft
$-- HOA
What's special
- 8 days
- 523
- 40
Likely to sell faster than
Zillow last checked:
Listing updated:
Listed by:
Robert D. Cooper, Jr,
Century 21 Full Service Realty 304-514-5513
Source: KVBR,MLS#: 286102 Originating MLS: Kanawha Valley Board of REALTORS
Facts & features
Interior
Bedrooms & bathrooms
- Bedrooms: 2
- Bathrooms: 2
- Full bathrooms: 2
Primary bedroom
- Description: Primary Bedroom
- Level: Main
- Dimensions: 12'6"x15'6"
Bedroom 2
- Description: Bedroom 2
- Level: Main
- Dimensions: 11'2"x11'4"
Dining room
- Description: Dining Room
- Level: Main
- Dimensions: 7'x12'4"
Kitchen
- Description: Kitchen
- Level: Main
- Dimensions: 8'x12'4"
Living room
- Description: Living Room
- Level: Main
- Dimensions: 13'3"x19'6"
Utility room
- Description: Utility Room
- Level: Main
- Dimensions: 5'6"x12'
Heating
- Forced Air, Gas
Appliances
- Included: Gas Range, Refrigerator
Features
- Basement: None
- Has fireplace: No
Interior area
- Total interior livable area: 1,130 sqft
Property
Parking
- Total spaces: 1
- Parking features: Garage, One Car Garage
- Garage spaces: 1
Features
- Stories: 1
- Exterior features: Fence, Storage
- Fencing: Yard Fenced
Lot
- Size: 9,583 Square Feet
Details
- Additional structures: Storage
- Parcel number: 030005001200000000
Construction
Type & style
- Home type: SingleFamily
- Architectural style: One Story
- Property subtype: Single Family Residence
Materials
- Brick
Utilities & green energy
- Sewer: Public Sewer
- Water: Public
Community & HOA
Community
- Subdivision: No
HOA
- Has HOA: No
Location
- Region: Ravenswood
Financial & listing details
- Price per square foot: $44/sqft
- Tax assessed value: $82,300
- Annual tax amount: $500
- Date on market: 10/30/2026
- Cumulative days on market: 9 days
Estimated market value
Not available
Estimated sales range
Not available
$1,154/mo
Price history
| Date | Event | Price |
|---|---|---|
| 10/31/2026 | Listed for sale | $50,000$44/sqft |
Source:  KVBR #286102 Report a problem | ||
Public tax history
| Year | Property taxes | Tax assessment |
|---|---|---|
| 2025 | $440 +1% | $49,380 +0.6% |
| 2024 | $435 +3.9% | $49,080 +2.3% |
| 2023 | $419 +0.6% | $48,000 +0.4% |
| 2022 | $416 | $47,820 +1.3% |
| 2021 | -- | $47,220 |
| 2020 | -- | $47,220 +1.2% |
| 2019 | $398 +1.1% | $46,680 +0.6% |
| 2018 | $394 +3.3% | $46,380 +1.8% |
| 2017 | $381 +0.9% | $45,540 +0.5% |
| 2016 | $378 +4.2% | $45,300 +2.3% |
| 2015 | $363 +1.5% | $44,280 +0.8% |
| 2014 | $357 -42.6% | $43,920 +4.7% |
| 2013 | $623 | $41,940 +0.6% |
| 2012 | $623 | $41,700 +2.1% |
| 2011 | -- | $40,860 +0.3% |
| 2010 | $608 +2% | $40,740 +2% |
| 2009 | $597 -0.5% | $39,960 -0.4% |
| 2008 | $599 +1.1% | $40,140 +1.1% |
| 2007 | $593 +11.4% | $39,720 +12.4% |
| 2006 | $532 +0.6% | $35,340 +1.2% |
| 2005 | $529 | $34,920 +6.8% |
| 2004 | -- | $32,700 +6.2% |
| 2003 | -- | $30,780 |
| 2002 | -- | $30,780 +3.2% |
| 2001 | -- | $29,820 |
Find assessor info on the county website
Monthly payment
Est. payment
Payment breakdown
Explore the cost of this home by adjusting the details. Changes won't be saved.Climate risks
Neighborhood: 26164
Nearby schools
Schools provided by the listing agent
- Elementary: Henry J. Kaiser
- Middle: Ravenswood
- High: Ravenswood
Source: KVBR. This data may not be complete. We recommend contacting the local school district to confirm school assignments for this home.
Similar homes
- $37,9002 bd1 ba1k sqft1388 Sliding Hill Creek Rd, Letart, WV 25253For Sale
 MLS ID #282697, Amanda Lieving. KVBR
- $44,5002 bd1 ba752 sqft769 Brownell Ave, Middleport, OH 45760For Sale
 MLS ID #2435505, Sherri Hart, Cleland Realty inc.. Athens County BOR
- $75,0001 bd1 ba910 sqft48279 State Route 124, Racine, OH 45771Auction
 MLS ID #12033871, Mike Brandly, Brandly Real Estate & Auction. My State MLS
- $59,5002 bd1 ba1.5k sqft65972 State Route 124, Reedsville, OH 45772For Sale
 MLS ID #2434111, Dave Delaney, The Athens Real Estate Co., Ltd.. Athens County BOR
