Welcome to 16 Woodberry Way – a one-of-a-kind custom-built estate offering 5,755+ sq ft of luxury in a serene, private setting. This 4-bed, 5.5-bath home features a gourmet kitchen with custom cabinetry, radiant heated floors, and expansive living spaces perfect for entertaining. The primary suite includes a spa-like bath with jacuzzi, steam room, and a 12-head shower. Enjoy year-round relaxation with a stunning indoor pool and jacuzzi. The finished lower level boasts a custom bar and entertainment area. Additional highlights include a central vacuum, surround sound, whole-house water filtration/conditioning system, and a spacious deck and patio. An exceptional opportunity to own a true luxury retreat.
Sold for $1,425,000
$1,425,000
16 Woodberry Way, Dracut, MA 01826
4beds
6,132sqft
Single Family Residence
Built in 2005
0.99 Acres Lot
$1,437,400 Zestimate®
$232/sqft
$6,281 Estimated rent
Home value
$1,437,400
$1.34M - $1.55M
$6,281/mo
Zestimate® history
Owner options
List your home for rent
$6,281/mo
Rent Zestimate®
Find your next renter with Zillow Rental Manager. Plus, with online applications, you can quickly screen prospective tenants – for free.
$6,281/mo
Rent Zestimate®
Refinance and save
$8,960/mo
Est. payment
Refinancing to a lower rate could help reduce your monthly payments and save thousands over the life of the loan.
$8,960/mo
Est. payment
Explore your selling options
Work with a Zillow partner agent
Leverage their expertise and Zillow's premium Showcase listings to get your home seen by more buyers.
Get startedList with your own agent
Get your home in front of millions of buyers by listing it on Zillow.
Learn how to do itSell it yourself
Take full control of how buyers see your home on Zillow by listing For Sale by Owner (FSBO).
List your homeWhat's special
Radiant heated floorsSpa-like bathSteam roomSpacious deckEntertainment areaStunning indoor poolFinished lower level
Zillow last checked:
Listing updated:
Listed by:
Douglas Mesquita 781-799-7223,
BENJAMIN Apartments + Cityside Homes 617-206-4822
Bought with:
Erica Hadley
Century 21 North East
Source: MLS PIN,MLS#: 73401343
Facts & features
Interior
Bedrooms & bathrooms
- Bedrooms: 4
- Bathrooms: 6
- Full bathrooms: 5
- 1/2 bathrooms: 1
Primary bedroom
- Features: Bathroom - Full, Bathroom - Double Vanity/Sink, Hot Tub / Spa, Closet - Double
- Level: Second
- Area: 713
- Dimensions: 31 x 23
Bedroom 2
- Features: Bathroom - Full, Ceiling Fan(s), Closet, Flooring - Wall to Wall Carpet
- Level: Second
- Area: 182
- Dimensions: 14 x 13
Bedroom 3
- Features: Bathroom - Full, Ceiling Fan(s), Closet, Flooring - Wall to Wall Carpet
- Level: Second
- Area: 192
- Dimensions: 16 x 12
Bedroom 4
- Features: Ceiling Fan(s), Closet, Flooring - Wall to Wall Carpet
- Level: Second
- Area: 180
- Dimensions: 15 x 12
Dining room
- Level: First
- Area: 323
- Dimensions: 19 x 17
Kitchen
- Features: Closet/Cabinets - Custom Built, Flooring - Hardwood, Kitchen Island, Wet Bar, Open Floorplan, Peninsula
- Level: Main,First
- Area: 736
- Dimensions: 32 x 23
Living room
- Features: Bathroom - Full, Closet, Closet/Cabinets - Custom Built, Flooring - Hardwood, Wet Bar, Deck - Exterior, Exterior Access, Open Floorplan, Slider
- Level: Main,First
- Area: 690
- Dimensions: 30 x 23
Heating
- Forced Air, Radiant, Natural Gas, Active Solar
Cooling
- Central Air
Appliances
- Included: Gas Water Heater, Range, Oven, Dishwasher, Disposal, Microwave, Refrigerator, Freezer, Washer, Dryer, Vacuum System, Range Hood, Water Softener
- Laundry: Second Floor, Electric Dryer Hookup
Features
- Central Vacuum, Sauna/Steam/Hot Tub, Wet Bar, Wired for Sound
- Flooring: Wood, Tile, Carpet
- Windows: Insulated Windows
- Basement: Full,Finished,Walk-Out Access,Interior Entry,Sump Pump
- Number of fireplaces: 2
- Fireplace features: Living Room, Master Bedroom
Interior area
- Total structure area: 6,132
- Total interior livable area: 6,132 sqft
- Finished area above ground: 5,132
- Finished area below ground: 1,000
Property
Parking
- Total spaces: 9
- Parking features: Attached, Heated Garage, Storage, Insulated, Paved Drive, Off Street, Paved
- Attached garage spaces: 3
- Uncovered spaces: 6
Features
- Patio & porch: Deck, Deck - Vinyl, Deck - Composite, Patio
- Exterior features: Deck, Deck - Vinyl, Deck - Composite, Patio, Pool - Inground, Pool - Inground Heated, Rain Gutters, Hot Tub/Spa, Professional Landscaping, Sprinkler System, Fenced Yard
- Has private pool: Yes
- Pool features: In Ground, Pool - Inground Heated, Indoor
- Has spa: Yes
- Spa features: Private
- Fencing: Fenced
Lot
- Size: 0.99 Acres
- Features: Cul-De-Sac
Details
- Parcel number: M:28 B:8 L:8.3,4528143
- Zoning: R1
Construction
Type & style
- Home type: SingleFamily
- Architectural style: Colonial,Contemporary
- Property subtype: Single Family Residence
Materials
- Frame
- Foundation: Concrete Perimeter
- Roof: Shingle
Condition
- Year built: 2005
Utilities & green energy
- Electric: 200+ Amp Service
- Sewer: Public Sewer
- Water: Public
- Utilities for property: for Gas Range, for Gas Oven, for Electric Dryer
Green energy
- Energy efficient items: Thermostat
Community & HOA
Community
- Features: Golf, Public School, Sidewalks
- Security: Security System
HOA
- Has HOA: No
Location
- Region: Dracut
Financial & listing details
- Price per square foot: $232/sqft
- Tax assessed value: $1,149,800
- Annual tax amount: $11,636
- Date on market: 11/14/2025
- Road surface type: Paved
Price history
| Date | Event | Price |
|---|---|---|
| 10/17/2025 | Sold | $1,425,000$232/sqft |
Source: MLS PIN #73401343 Report a problem | ||
| 9/5/2025 | Contingent | $1,425,000$232/sqft |
Source: MLS PIN #73401343 Report a problem | ||
| 8/18/2025 | Listed for sale | $1,425,000$232/sqft |
Source: MLS PIN #73401343 Report a problem | ||
| 8/8/2025 | Contingent | $1,425,000$232/sqft |
Source: MLS PIN #73401343 Report a problem | ||
| 7/9/2025 | Listed for sale | $1,425,000+72.7%$232/sqft |
Source: MLS PIN #73401343 Report a problem | ||
| 5/15/2019 | Sold | $824,900$135/sqft |
Source: EXIT Realty solds #-5944617399600126487 Report a problem | ||
| 3/9/2019 | Pending sale | $824,900$135/sqft |
Source: EXIT Premier Real Estate #72461104 Report a problem | ||
| 3/6/2019 | Listed for sale | $824,900+4024.5%$135/sqft |
Source: EXIT Premier Real Estate #72461104 Report a problem | ||
| 11/30/2016 | Sold | $20,000-97.2%$3/sqft |
Source: Public Record Report a problem | ||
| 8/11/2016 | Sold | $725,000+1.4%$118/sqft |
Source: Public Record Report a problem | ||
| 6/21/2016 | Pending sale | $715,000$117/sqft |
Source: BHHS Verani Windham #72013675 Report a problem | ||
| 6/8/2016 | Price change | $715,000-7.7%$117/sqft |
Source: BHHS Verani Windham #72013675 Report a problem | ||
| 5/31/2016 | Listed for sale | $775,000$126/sqft |
Source: BHHS Verani Windham #72013675 Report a problem | ||
| 4/22/2016 | Listing removed | $775,000$126/sqft |
Source: BHHS Verani Windham #71941005 Report a problem | ||
| 12/14/2015 | Listed for sale | $775,000$126/sqft |
Source: BHHS Verani Windham #71941005 Report a problem | ||
Public tax history
| Year | Property taxes | Tax assessment |
|---|---|---|
| 2025 | $11,636 +3.1% | $1,149,800 +6.5% |
| 2024 | $11,281 -1% | $1,079,500 +9.7% |
| 2023 | $11,395 -6.2% | $984,000 -0.4% |
| 2022 | $12,147 +7.5% | $988,400 +13.8% |
| 2021 | $11,302 -1.9% | $868,700 +0.6% |
| 2020 | $11,526 +4.7% | $863,400 +7.9% |
| 2019 | $11,006 +7.1% | $800,400 +10.1% |
| 2017 | $10,281 +7% | $727,100 +12.3% |
| 2016 | $9,609 +1.1% | $647,500 +1.7% |
| 2015 | $9,504 +7.7% | $636,600 +4.6% |
| 2014 | $8,822 +0.7% | $608,800 -4.1% |
| 2013 | $8,757 +3.1% | $635,000 -3.3% |
| 2012 | $8,495 -5% | $657,000 -6.8% |
| 2011 | $8,943 +4.3% | $704,700 -2.9% |
| 2010 | $8,572 +19.3% | $725,800 +9.7% |
| 2009 | $7,183 -1.6% | $661,400 -4.4% |
| 2008 | $7,298 +0.2% | $691,800 -7.8% |
| 2007 | $7,281 +74.1% | $750,600 +68.3% |
| 2006 | $4,183 +251.2% | $445,900 +270.3% |
| 2005 | $1,191 | $120,400 |
Find assessor info on the county website
Neighborhood: 01826
Nearby homes
- $1,005,0003 bd3 ba3.6k sqft8 Woodberry Way, Dracut, MA 01826Off Market
- $717,3003 bd2 ba1.7k sqft186 Stonebridge Dr, Dracut, MA 01826Off Market
- $978,8003 bd3 ba2.9k sqft21 Woodberry Way, Dracut, MA 01826Off Market
- $901,6003 bd3 ba2.2k sqft167 Colburn Ave, Dracut, MA 01826Off Market
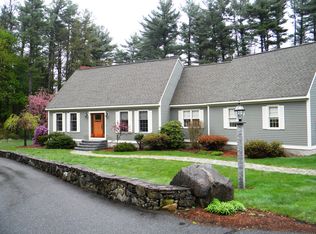
- $868,0003 bd3 ba3.6k sqft163 Colburn Ave, Dracut, MA 01826Off Market
- $653,6003 bd1 ba1.6k sqft65 Stonebridge Dr, Dracut, MA 01826Off Market
- $768,7004 bd3 ba2.6k sqft121 Colburn Ave, Dracut, MA 01826Off Market
- $702,9003 bd2 ba1.8k sqft57 Stonebridge Dr, Dracut, MA 01826Off Market
Nearby schools
GreatSchools rating
- 6/10George High Englesby Elementary SchoolGrades: K-5Distance: 1.1 mi
- 6/10Justus C. Richardson Middle SchoolGrades: 6-8Distance: 1.3 mi
- 4/10Dracut Senior High SchoolGrades: 9-12Distance: 1.1 mi
Schools provided by the listing agent
- Elementary: George H Engles
- Middle: Justus C Richar
- High: Dracut High
Source: MLS PIN. This data may not be complete. We recommend contacting the local school district to confirm school assignments for this home.
Get a cash offer in 3 minutes
Find out how much your home could sell for in as little as 3 minutes with a no-obligation cash offer.
Estimated market value
$1,437,400
Get a cash offer in 3 minutes
Find out how much your home could sell for in as little as 3 minutes with a no-obligation cash offer.
Estimated market value
$1,437,400
- Massachusetts
- Middlesex County
- Dracut
- 01826
- 16 Woodberry Way
Nearby cities
Nearby zip codes
Other Dracut Topics
