Skip main navigation
Sold for $242,280
  • $242,280

    16 Woodbury Place #16, Woodbury, CT 06798

    2beds
    931sqft
    Condominium
    Built in 1979
    -- sqft lot
    $-- Zestimate®
    $260/sqft
    $1,930 Estimated rent

    Home value

    Not available

    Estimated sales range

    Not available

    $1,930/mo

    Zestimate® history
    Loading
    Loading...

    Owner options

    List your home for rent

    $1,930/mo

    Rent Zestimate®

    Find your next renter with Zillow Rental Manager. Plus, with online applications, you can quickly screen prospective tenants – for free.

    Learn more

    $1,930/mo

    Rent Zestimate®

    Refinance and save

    $2,159/mo

    Est. payment

    Refinancing to a lower rate could help reduce your monthly payments and save thousands over the life of the loan.

    See today's rates

    $2,159/mo

    Est. payment

    Explore your selling options

    Work with a Zillow partner agent

    Leverage their expertise and Zillow's premium Showcase listings to get your home seen by more buyers.

    Get started

    List with your own agent

    Get your home in front of millions of buyers by listing it on Zillow.

    Learn how to do it

    Sell it yourself

    Take full control of how buyers see your home on Zillow by listing For Sale by Owner (FSBO).

    List your home

    What's special

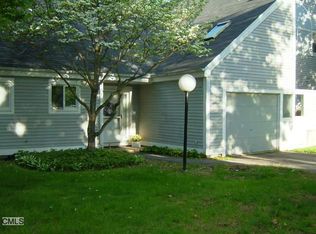
    BEST OFFER BY 3:00 PM ON FRIDAY - AUGUST 4, 2023, One of the most sought-after condominium complexes in Woodbury. Non-Age restricted, Woodbury Place is a well-maintained community, quiet & peaceful with only 24 units. Bright & Sunny End Unit (surrounded by nature with windows on four exposures) features one car attached garage with electric door opener & additional visitor parking directly across from your New Home. Two-bedroom Woodbury Place condominium is located close to the Southbury town line convenient to shopping & 10 minutes from 1-84. Living & Dining room features wood-burning fireplace with sliders to a spacious, private patio. Bring your outdoor furniture to sit & enjoy your cup of coffee in the morning. A tree grows in Woodbury on your patio to protect you from the sun on hot days in the spring & summer & in the Autumn months, enjoy the cool breeze of Fall & winter evenings. Family/Dining area opens to a sun lite Galley Kitchen with Newer Appliances ~ Electric Range, Oven Range, Refrigerator, Dishwasher, Washer & Electric Dryer. Bright & Sunny 14 x 14 sq. ft. Primary Bedroom with oversized closet. Fabulous Newly Remodeled Full Bath. You'll be singing in the shower. "Who said they can't have it all? Has not seen #16 Woodbury Place." 2nd bedroom with window seat & more closet space. I forgot to mention the Bonus upper-level attic space with vaulted Ceiling, walk up stairs with sub floors, along with access to walk n attic that's floored & another large closet. There is a common well and septic for the whole community. All maintenance aspects of that are part of the the monthly association fee.

    Zillow last checked:

    Listing updated:

    Listed by:

    Mary Adzima 203-887-7795,

    Coldwell Banker Realty 203-888-1845

    Bought with:

    Lori J. Campbell, RES.0762337

    Coldwell Banker Realty

    Source: Smart MLS,MLS#: 170585664MLS Logo

    Facts & features

    Interior

    Bedrooms & bathrooms
    • Bedrooms: 2
    • Bathrooms: 1
    • Full bathrooms: 1
    Rooms
    • Room types: Laundry
    Primary bedroom
    • Features: Wall/Wall Carpet
    • Level: Main
    • Area: 196 Square Feet
    • Dimensions: 14 x 14
    Bedroom
    • Features: Bay/Bow Window, Wall/Wall Carpet
    • Level: Main
    • Area: 132 Square Feet
    • Dimensions: 11 x 12
    Bathroom
    • Features: Remodeled, Full Bath, Tub w/Shower, Laundry Hookup, Tile Floor
    • Level: Main
    Dining room
    • Features: Combination Liv/Din Rm, Dining Area, Fireplace, Sliders, Wall/Wall Carpet
    • Level: Main
    • Area: 210 Square Feet
    • Dimensions: 14 x 15
    Kitchen
    • Features: Laminate Floor
    • Level: Main
    Living room
    • Features: Combination Liv/Din Rm, Fireplace, Wall/Wall Carpet
    • Level: Main
    • Area: 210 Square Feet
    • Dimensions: 14 x 15
    Loft
    • Features: Skylight, Vaulted Ceiling(s), Plywood Floor
    • Level: Upper
    • Area: 216 Square Feet
    • Dimensions: 9 x 24
    Heating
    • Heat Pump, Electric
    Cooling
    • Central Air
    Appliances
    • Included: Electric Range, Oven/Range, Refrigerator, Dishwasher, Washer, Dryer, Water Heater, Electric Water Heater
    • Laundry: Main Level
    Features
    • Open Floorplan, Entrance Foyer
    • Basement: None
    • Attic: Walk-up,Floored
    • Number of fireplaces: 1
    • Common walls with other units/homes: End Unit
    Interior area
    • Total structure area: 931
    • Total interior livable area: 931 sqft
    • Finished area above ground: 931

    Property

    Parking
    • Total spaces: 1
    • Parking features: Attached, Driveway, Paved, Garage Door Opener
    • Attached garage spaces: 1
    • Has uncovered spaces: Yes
    Accessibility
    • Accessibility features: Bath Grab Bars
    Features
    • Stories: 2
    • Patio & porch: Patio
    • Exterior features: Rain Gutters, Lighting
    Lot
    • Features: Corner Lot, Level, Few Trees, Wooded
    Details
    • Parcel number: 933354
    • Zoning: GA

    Construction

    Type & style
    • Home type: Condo
    • Architectural style: Ranch
    • Property subtype: Condominium
    • Attached to another structure: Yes
    Materials
    • Wood Siding
    Condition
    • New construction: No
    • Year built: 1979

    Utilities & green energy

    • Sewer: Septic Tank
    • Water: Shared Well
    • Utilities for property: Underground Utilities, Cable Available

    Community & HOA

    Community
    • Features: Health Club, Lake, Library, Medical Facilities, Playground, Shopping/Mall, Stables/Riding
    HOA
    • Has HOA: Yes
    • Amenities included: Guest Parking, Management
    • Services included: Maintenance Grounds, Trash, Snow Removal, Water, Sewer, Road Maintenance
    • HOA fee: $458 monthly
    Location
    • Region: Woodbury

    Financial & listing details

    • Price per square foot: $260/sqft
    • Tax assessed value: $93,900
    • Annual tax amount: $2,729
    • Date on market: 9/15/2023

    Price history

    DateEventPrice
    9/14/2023Sold$242,280+6.6%$260/sqft
    Source: Smart MLS #170585664 Report a problem
    8/4/2023Pending sale$227,280$244/sqft
    Source: Smart MLS #170585664 Report a problem
    8/1/2023Listed for sale$227,280$244/sqft
    Source: Smart MLS #170585664 Report a problem

    Public tax history

    Tax history is unavailable.

    Neighborhood: 06798

    Nearby schools

    GreatSchools rating
    Get pre-qualified for a loan
    At Zillow Home Loans, we can pre-qualify you in as little as 5 minutes with no impact to your credit score.

    An equal housing lender. NMLS #10287.