Meticulously maintained ranch in ''Strawberry Fields''. Upgraded features inside and out. Solid surface flooring, granite counters, stainless steel appliances. Cathedral ceilings, front & rear covered porches, fenced yard. Over an acre but in a neighborhood. Convenient location, much more. Whole house generator, high efficiency furnace. hot water, A.C.
Pending
$545,000
16 Woodland Drive, Castleton, NY 12033
3beds
1,600sqft
Single Family Residence, Residential
Built in 2012
1.38 Acres Lot
$550,300 Zestimate®
$341/sqft
$-- HOA
What's special
Rear covered porchFenced yardStainless steel appliancesSolid surface flooringCathedral ceilingsGranite counters
- 104 days |
- 65 |
- 0 |
Zillow last checked:
Listing updated:
Listed by:
Coldwell Banker Prime Properties 518-477-1000,
John W Mesko 518-466-9700,
Kimberly H Chapman 518-366-0176,
Coldwell Banker Prime Properties
Source: Global MLS,MLS#: 202614653
Facts & features
Interior
Bedrooms & bathrooms
- Bedrooms: 3
- Bathrooms: 2
- Full bathrooms: 2
Primary bedroom
- Level: First
Bedroom
- Level: First
Bedroom
- Level: First
Primary bathroom
- Level: First
Full bathroom
- Level: First
Dining room
- Level: First
Family room
- Level: First
Kitchen
- Level: First
Heating
- Forced Air, Propane, Propane Tank Owned
Cooling
- Central Air
Appliances
- Included: Dishwasher, Microwave, Range, Refrigerator, Washer/Dryer, Water Softener
- Laundry: Laundry Closet, Main Level
Features
- High Speed Internet, Ceiling Fan(s), Solid Surface Counters, Walk-In Closet(s), Cathedral Ceiling(s), Ceramic Tile Bath, Eat-in Kitchen
- Flooring: Tile, Carpet, Hardwood
- Doors: Sliding Doors
- Windows: Screens, Double Pane Windows, ENERGY STAR Qualified Windows
- Basement: Full
- Number of fireplaces: 1
- Fireplace features: Family Room, Gas
Interior area
- Total structure area: 1,600
- Total interior livable area: 1,600 sqft
- Finished area above ground: 1,600
- Finished area below ground: 0
Video & virtual tour
Property
Parking
- Total spaces: 6
- Parking features: Off Street, Paved, Attached, Driveway, Garage Door Opener
- Garage spaces: 2
- Has uncovered spaces: Yes
Features
- Patio & porch: Rear Porch, Front Porch, Porch
- Exterior features: Lighting
- Has view: Yes
- View description: Pasture
Lot
- Size: 1.38 Acres
- Features: Level, Private, Garden, Landscaped
Details
- Parcel number: 384489 188.58.136
- Special conditions: Standard
Construction
Type & style
- Home type: SingleFamily
- Architectural style: Ranch
- Property subtype: Single Family Residence, Residential
Materials
- Vinyl Siding
- Foundation: Concrete Perimeter
- Roof: Fiberglass
Condition
- New construction: Yes
- Year built: 2012
Details
- Builder model: Maura
Utilities & green energy
- Sewer: Septic Tank
- Utilities for property: Cable Connected
Community & HOA
Community
- Security: Fire Alarm
- Subdivision: Strawberry Fields
HOA
- Has HOA: Yes
- Amenities included: None
- Services included: Other, Maintenance Grounds
Location
- Region: Castleton
Financial & listing details
- Price per square foot: $341/sqft
- Tax assessed value: $431,526
- Annual tax amount: $8,888
- Date on market: 4/8/2026
Estimated market value
$550,300
$523,000 - $578,000
$2,761/mo
Price history
| Date | Event | Price |
|---|---|---|
| 4/14/2026 | Pending sale | $545,000$341/sqft |
Source:  Global MLS #202614653 Report a problem Global MLS #202614653 Report a problem | ||
| 4/8/2026 | Listed for sale | $545,000+105.7%$341/sqft |
Source: Global MLS #202614653 Report a problem | ||
| 7/3/2013 | Sold | $264,900$166/sqft |
Source: Global MLS #201226844 Report a problem | ||
Public tax history
| Year | Property taxes | Tax assessment |
|---|---|---|
| 2025 | -- | $265,000 |
| 2024 | -- | $265,000 |
| 2023 | -- | $265,000 |
| 2022 | -- | $265,000 |
| 2021 | -- | $265,000 |
| 2020 | -- | $265,000 |
| 2019 | -- | $265,000 |
| 2018 | -- | $265,000 |
| 2017 | $8,072 | $265,000 |
| 2016 | -- | $265,000 |
| 2015 | -- | $265,000 |
| 2014 | -- | $265,000 +103.4% |
| 2013 | -- | $130,300 +173.7% |
| 2012 | -- | $47,600 |
Find assessor info on the county website
Monthly payment
Climate risks
Neighborhood: 12033
Nearby schools
GreatSchools rating
- 7/10Castleton Elementary SchoolGrades: K-6Distance: 2.6 mi
- 6/10Maple Hill High SchoolGrades: 7-12Distance: 1.6 mi
Schools provided by the listing agent
- High: Maple Hill HS
Source: Global MLS. This data may not be complete. We recommend contacting the local school district to confirm school assignments for this home.
- $507,0003 bd3 ba1.8k sqft18 Woodland Dr, Castleton, NY 12033Off Market
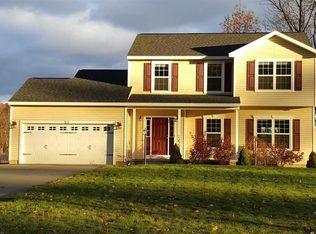
- $---- bd-- ba-- sqft18 Woodland Dr, Castleton On Hudson, NY 12033Off Market
- $552,2002 bd2 ba1.8k sqft14 Woodland Dr, Castleton On Hudson, NY 12033Off Market
- $602,1004 bd3 ba2k sqft17 Woodland Dr, Castleton, NY 12033Off Market
- $579,8003 bd3 ba1.8k sqft6 Farm View Dr, Castleton, NY 12033Off Market
- $631,8004 bd3 ba2.7k sqft15 Woodland Dr, Castleton, NY 12033Off Market
- $598,4004 bd3 ba2k sqft12 Woodland Dr, Castleton, NY 12033Off Market
- $488,7003 bd2 ba1.5k sqft19 Woodland Dr, Castleton, NY 12033Off Market
A local agent can set up tours, give advice and negotiate with sellers.
Similar homes
- $349,9003 bd2 ba1.7k sqft1341 S Schodack Road, Castleton, NY 12033Active

 MLS ID #20264007, Jolene Morris, Listing by: Howard Hanna Capital, Inc.. HVCRMLS
 - $649,9004 bd3 ba2.3k sqft1309 PARTRIDGE Drive, Castleton, NY 12033Active
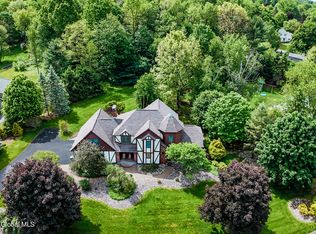 MLS ID #202618013, Alvis Milligan, Listing by: Vera Cohen Realty, LLC. Global MLS
 - $549,0003 bd3 ba1.8k sqft16 Park Drive, Menands, NY 12204Active
 MLS ID #202618813, Angana S Patel, Listing by: Howard Hanna Capital Inc. Global MLS
 - $532,5303 bd3 ba1.8k sqft2598 New York 43, Averill Park, NY 12018Active
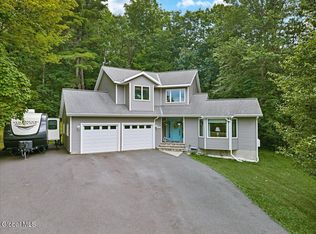 MLS ID #202618481, Victoria McLaughlin, Listing by: Howard Hanna Capital Inc. Global MLS
 - $549,9003 bd2 ba1.7k sqft24 Morocco Lane, Schenectady, NY 12304ActiveMLS ID #202619783, Michael J Field, Listing by: Field Realty. Global MLS
- $614,9004 bd4 ba1.6k sqft67 Higgins Road, Wynantskill, NY 12198ActiveMLS ID #202621391, Erin Robilotta, Listing by: Venture Fox Realty Group LLC. Global MLS
- $409,9003 bd1 ba1.5k sqft108 Palmer Road, East Greenbush, NY 12061ActiveMLS ID #202620752, Vincent F Padula, Listing by: Howard Hanna Capital Inc. Global MLS
- $530,0003 bd2 ba1.7k sqft52 Troy Avenue, Wynantskill, NY 12198ActiveMLS ID #202619361, Samara C Boland, Listing by: Vera Cohen Realty, LLC. Global MLS
- $549,9005 bd3 ba1.8k sqft23 Fernwood Drive, Loudonville, NY 12211ActiveMLS ID #202617181, Jenn L Baniak-Hollands, Listing by: KW Platform. Global MLS
- $689,0003 bd2 ba2k sqft2802 Phillips Road, Castleton, NY 12033ActiveMLS ID #202618884, Bronic Roberts, Listing by: Bronic Roberts Real Estate. Global MLS
- $525,0004 bd4 ba2.3k sqft29 Fairway Avenue, Delmar, NY 12054ActiveMLS ID #202621338, Nicholas W Miuccio, Listing by: Miuccio Real Estate Group. Global MLS
- $499,9004 bd2 ba1.9k sqft10 Marco Polo Drive, Latham, NY 12110ActiveMLS ID #202621205, Rosemarie Durant, Listing by: Coldwell Banker Prime Properties. Global MLS
- $580,0002 bd1 ba1.4k sqft431 Onesquethaw Creek Road, Feura Bush, NY 12067ActiveMLS ID #202617308, Patrick J McSharry, Listing by: McSharry & Assoc. Realty LLC. Global MLS
- $560,0004 bd3 ba2k sqft5 Salisbury Road, Delmar, NY 12054ActiveMLS ID #202621479, Amy E LaChapelle, Listing by: KW Platform. Global MLS
- $519,9004 bd3 ba2.3k sqft8 Emerson Drive, Latham, NY 12110ActiveMLS ID #202620757, Hassib J Tleiji, Listing by: The People's Real Estate Group. Global MLS
- $400,0003 bd2 ba1.6k sqft13 Marie Parkway, Loudonville, NY 12211ActiveMLS ID #202620899, Marisa Multari, Listing by: Miranda Real Estate Group Inc. Global MLS
- $539,9003 bd3 ba1.9k sqft6 Rod & Gun Club Road, Kinderhook, NY 12106ActiveMLS ID #20262062, Maria Siciliano, Listing by: Coldwell Banker Prime. HVCRMLS
- $630,0004 bd3 ba2.1k sqft38 Wyatts Circle, Rensselaer, NY 12144ActiveMLS ID #202619868, Paul A Friello, Listing by: Coldwell Banker Prime Properties. Global MLS
- $629,0003 bd3 ba2k sqft106 Mosher Road, Sand Lake, NY 12153ActiveMLS ID #202616827, Jamie M Mazuryk, Listing by: Venture Fox Realty Group LLC. Global MLS
- $359,0003 bd3 ba1.7k sqft14 Amalia Lane, Rensselaer, NY 12144ActiveMLS ID #202618693, Christopher Maley, Listing by: Miranda Real Estate Group Inc. Global MLS