Skip main navigation
Closed
  • Tax assessed value
    $600,000

    16 Woodland Way, Painted Post, NY 14870

    4beds
    5,488sqft
    Single Family Residence
    Built in 1998
    0.97 Acres Lot
    $610,800 Zestimate®
    $109/sqft
    $4,968 Estimated rent

    Home value

    $610,800

    Estimated sales range

    Not available

    $4,968/mo

    Zestimate® history
    Loading
    Loading...

    Owner options

    List your home for rent

    $4,968/mo

    Rent Zestimate®

    Find your next renter with Zillow Rental Manager. Plus, with online applications, you can quickly screen prospective tenants – for free.

    Learn more

    $4,968/mo

    Rent Zestimate®

    Refinance and save

    $4,509/mo

    Est. payment

    Refinancing to a lower rate could help reduce your monthly payments and save thousands over the life of the loan.

    See today's rates

    $4,509/mo

    Est. payment

    Explore your selling options

    Work with a Zillow partner agent

    Leverage their expertise and Zillow's premium Showcase listings to get your home seen by more buyers.

    Get started

    List with your own agent

    Get your home in front of millions of buyers by listing it on Zillow.

    Learn how to do it

    Sell it yourself

    Take full control of how buyers see your home on Zillow by listing For Sale by Owner (FSBO).

    List your home

    What's special

    Fully finished lower levelFlat private yardFinished third floorLovely deckWalk-in closetEn-suite bathOffice with hall entry
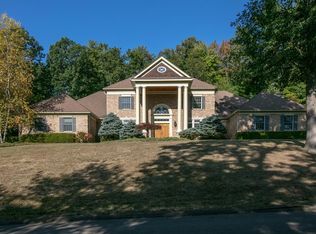
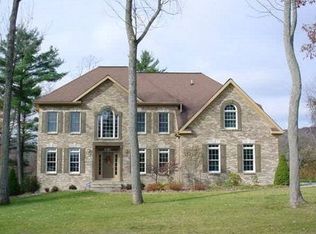
    Some homes simply check boxes. 16 Woodland Way redefines them. Set in the prestigious and sought-after New Woodland Park community, this Claude Hills–built residence—crafted by the builder for himself—delivers the craftsmanship, quality, and thoughtful details you’d expect in a builder's home. With 5,488 sq. ft. across four finished levels on nearly an acre of beautifully kept grounds, it offers space to live, gather, and grow. The heart of the home is an open island kitchen, family room, and breakfast area, bathed in light and opening to a lovely deck that overlooks a flat, private yard—ideal for quiet mornings or lively evenings with friends. Comfort is built in, with a heated 3-car garage, multi-zone radiant heat, and central A/C. The owner’s suite is a private retreat, featuring an en-suite bath, walk-in closet, balcony, and an office with hall entry that can serve as a 4th bedroom. The finished third floor and fully finished lower level add exceptional versatility—additional bedrooms, media room, gym, craft space, or all of the above. Out back, a separate heated studio/office shed—formerly Claude’s own workspace—comes fully equipped with radiant heat, electric, and hot/cold water. Whether you envision an art studio, home office, or creative retreat, it’s ready to inspire. Here, practicality meets possibility: every square foot is usable, every level offers options, and every detail reflects quality. Only 15 minutes to downtown Corning and close to Watkins Glen, Finger Lakes wine country, and scenic state parks, this is a home that blends refined living with the region’s best natural and cultural treasures. 16 Woodland Way isn’t just where you live—it’s how you live.

    Zillow last checked:

    Listing updated:

    Listed by:

    Daniel J. Mower 607-207-6257,

    Keller Williams Realty Southern Tier & Finger Lakes

    Bought with:

    Michaela K. Rossettie Azemi, 10301221839

    Signature Properties

    Source: NYSAMLSs,MLS#: R1619964MLS LogoOriginating MLS: Elmira Corning Regional Association Of REALTORS

    Facts & features

    Interior

    Bedrooms & bathrooms
    • Bedrooms: 4
    • Bathrooms: 4
    • Full bathrooms: 3
    • 1/2 bathrooms: 1
    • Main level bathrooms: 2
    Heating
    • Gas, Zoned, Radiant
    Cooling
    • Zoned, Central Air
    Appliances
    • Included: Dryer, Dishwasher, Electric Oven, Electric Range, Gas Water Heater, Microwave, Refrigerator, Washer, Water Softener Owned
    • Laundry: Main Level
    Features
    • Attic, Den, Separate/Formal Dining Room, Entrance Foyer, Eat-in Kitchen, Separate/Formal Living Room, Granite Counters, Jetted Tub, Kitchen Island, Sliding Glass Door(s), Storage, Solid Surface Counters, Natural Woodwork, Convertible Bedroom, Bath in Primary Bedroom
    • Flooring: Carpet, Ceramic Tile, Hardwood, Varies
    • Doors: Sliding Doors
    • Windows: Thermal Windows
    • Basement: Full,Finished
    • Number of fireplaces: 1
    Interior area
    • Total structure area: 5,488
    • Total interior livable area: 5,488 sqft
    • Finished area below ground: 1,500

    Property

    Parking
    • Total spaces: 3
    • Parking features: Attached, Garage, Heated Garage
    • Attached garage spaces: 3
    Features
    • Stories: 3
    • Patio & porch: Deck, Patio
    • Exterior features: Blacktop Driveway, Deck, Patio
    Lot
    • Size: 0.97 Acres
    • Dimensions: 171 x 197
    • Features: Corner Lot, Rectangular, Rectangular Lot, Residential Lot
    Details
    • Additional structures: Other
    • Parcel number: 4642893160090001067000
    • Special conditions: Standard

    Construction

    Type & style
    • Home type: SingleFamily
    • Architectural style: Colonial,Two Story
    • Property subtype: Single Family Residence
    Materials
    • Vinyl Siding, Copper Plumbing
    • Foundation: Poured
    • Roof: Asphalt,Architectural,Shingle
    Condition
    • Resale
    • Year built: 1998
    Details
    • Builder model: Claude Hills

    Utilities & green energy

    • Electric: Underground, Circuit Breakers
    • Sewer: Connected
    • Water: Connected, Public
    • Utilities for property: Cable Available, Electricity Connected, High Speed Internet Available, Sewer Connected, Water Connected

    Community & neighborhood

    Location
    • Region: Painted Post
    • Subdivision: Woodland Park

    Other

    Other facts
    • Listing terms: Cash,Conventional,FHA,VA Loan

    Price history

    DateEventPrice
    3/31/2026Sold$600,000+1.9%$109/sqft
    Source: NYSAMLSs #R1619964 Report a problem
    1/15/2026Pending sale$589,000$107/sqft
    Source: NYSAMLSs #R1619964 Report a problem
    11/10/2025Listed for sale$589,000$107/sqft
    Source: NYSAMLSs #R1619964 Report a problem
    10/9/2025Pending sale$589,000$107/sqft
    Source: NYSAMLSs #R1619964 Report a problem
    8/16/2025Contingent$589,000$107/sqft
    Source: NYSAMLSs #R1619964 Report a problem
    8/9/2025Listed for sale$589,000-1.8%$107/sqft
    Source: NYSAMLSs #R1619964 Report a problem
    8/12/2024Listing removed$599,900$109/sqft
    Source: ECMLS #269655 Report a problem
    4/1/2024Listing removed--
    Source: ECMLS #269655 Report a problem
    1/11/2024Price change$599,900-3.2%$109/sqft
    Source: ECMLS #269655 Report a problem
    5/22/2023Listed for sale$619,900+31.9%$113/sqft
    Source: ECMLS #269655 Report a problem
    8/6/2009Sold$470,000-5%$86/sqft
    Source: Public Record Report a problem
    5/17/2009Listed for sale$494,700$90/sqft
    Source: Realty USA #218431 Report a problem

    Public tax history

    YearProperty taxesTax assessment
    2025-- $570,000
    2024-- $570,000 +20%
    2023-- $475,000
    2022-- $475,000 +10.3%
    2021-- $430,600
    2020-- $430,600
    2019-- $430,600
    2018-- $430,600
    2017$14,628 $430,600
    2016-- $430,600
    2015-- $430,600
    2014-- $430,600 +2.5%
    2013-- $420,000
    2012-- $420,000
    2011-- $420,000
    2010-- $420,000
    2009-- $420,000
    2008-- $420,000 +11.4%
    2007-- $377,000
    2006-- $377,000 +16.8%
    2005-- $322,900 +0.3%
    2004-- $322,000
    2003-- $322,000
    2002-- $322,000
    2001-- $322,000
    2000-- $322,000

    Find assessor info on the county website

    Neighborhood: Gang Mills

    Nearby schools

    GreatSchools rating
    Schools provided by the listing agent
    • Elementary: Erwin Valley Elementary
    • Middle: Corning-Painted Post Middle
    • High: Corning-Painted Post East High
    • District: Corning-Painted Post

    Source: NYSAMLSs. This data may not be complete. We recommend contacting the local school district to confirm school assignments for this home.